Independent project information site. Not the official website of Caivan Communities or Five Oaks.
Five Oaks · Oakville, Ontario
Five Oaks townhomes and detached homes
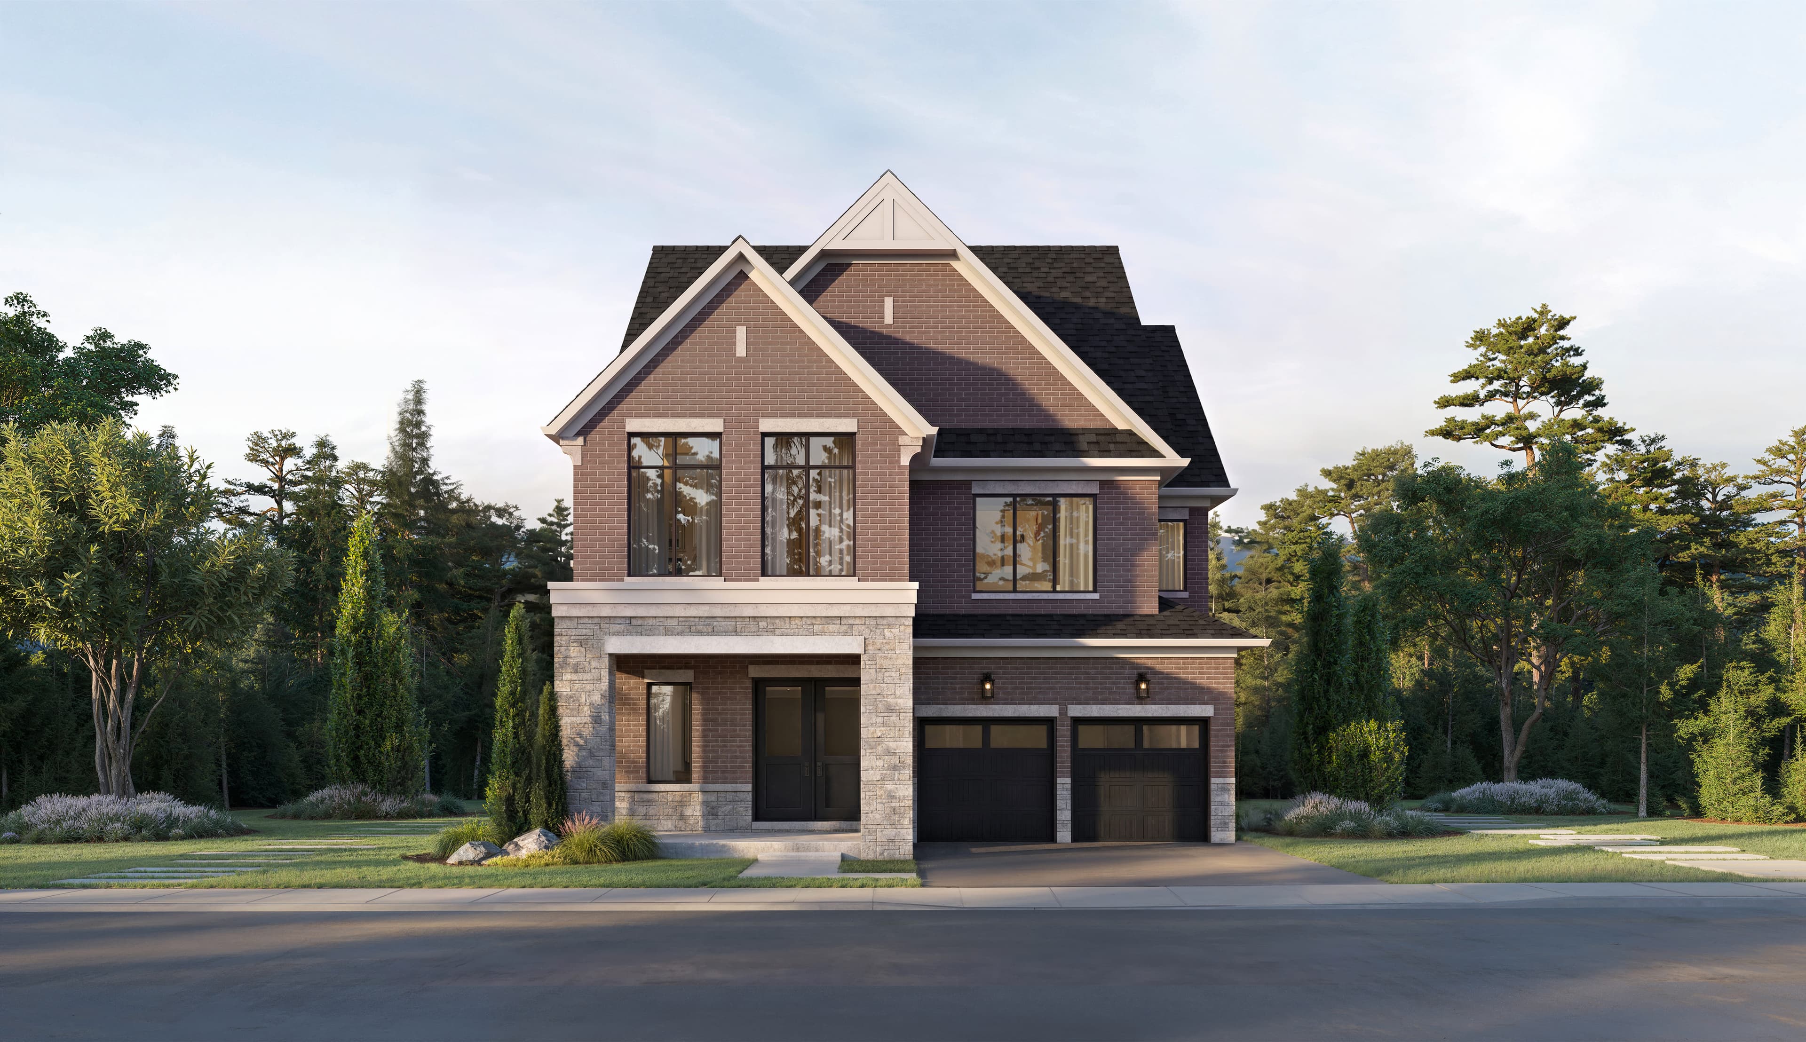
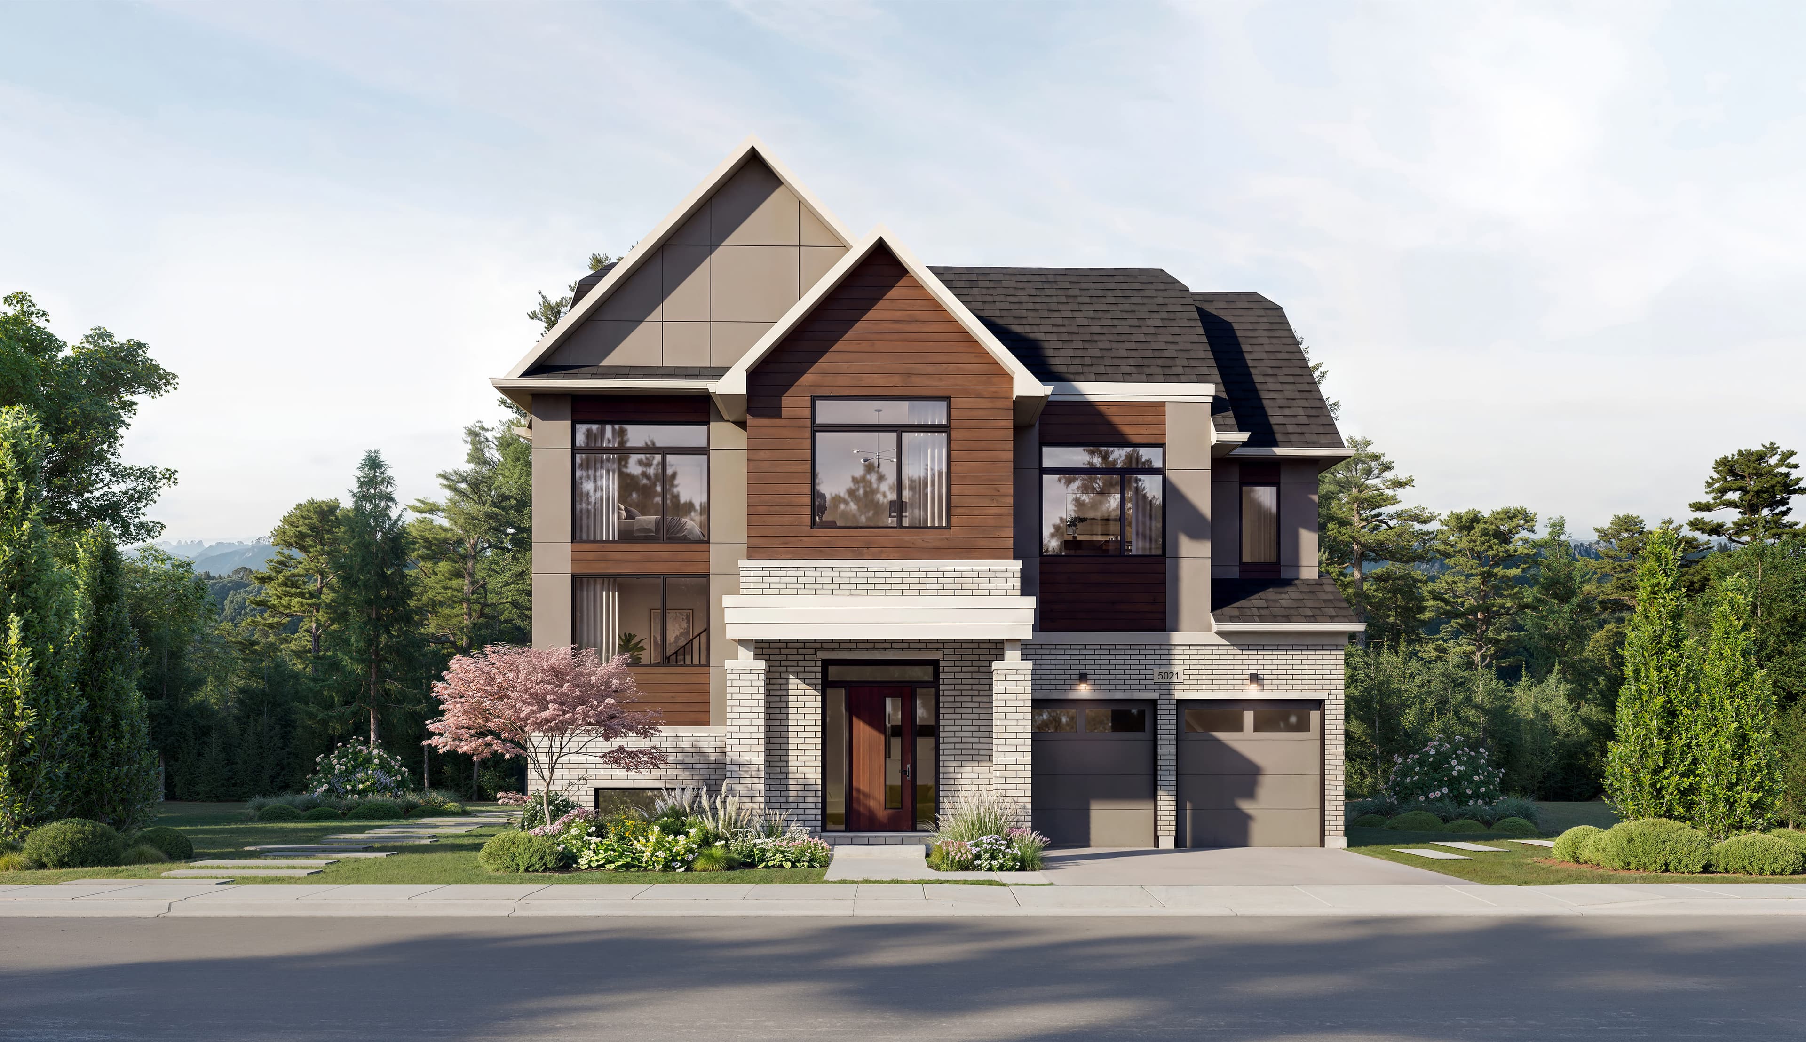
Five Oaks by Caivan Communities is planned as single-detached homes and townhomes in Oakville, Ontario. Current project materials name detached elevations The Starling, The Merlin and The Sandhill, plus townhome elevations including the 24′ Collection, Advantage Townhomes and B2B. Those images are artist's concepts. Official floor plans, lot sizes, bedrooms and pricing remain to be announced. Caivan's Oakville overview indicates freehold townhomes; confirm tenure per release. Register for verified updates.
Independent project information site. Not the official website of Caivan Communities or Five Oaks.
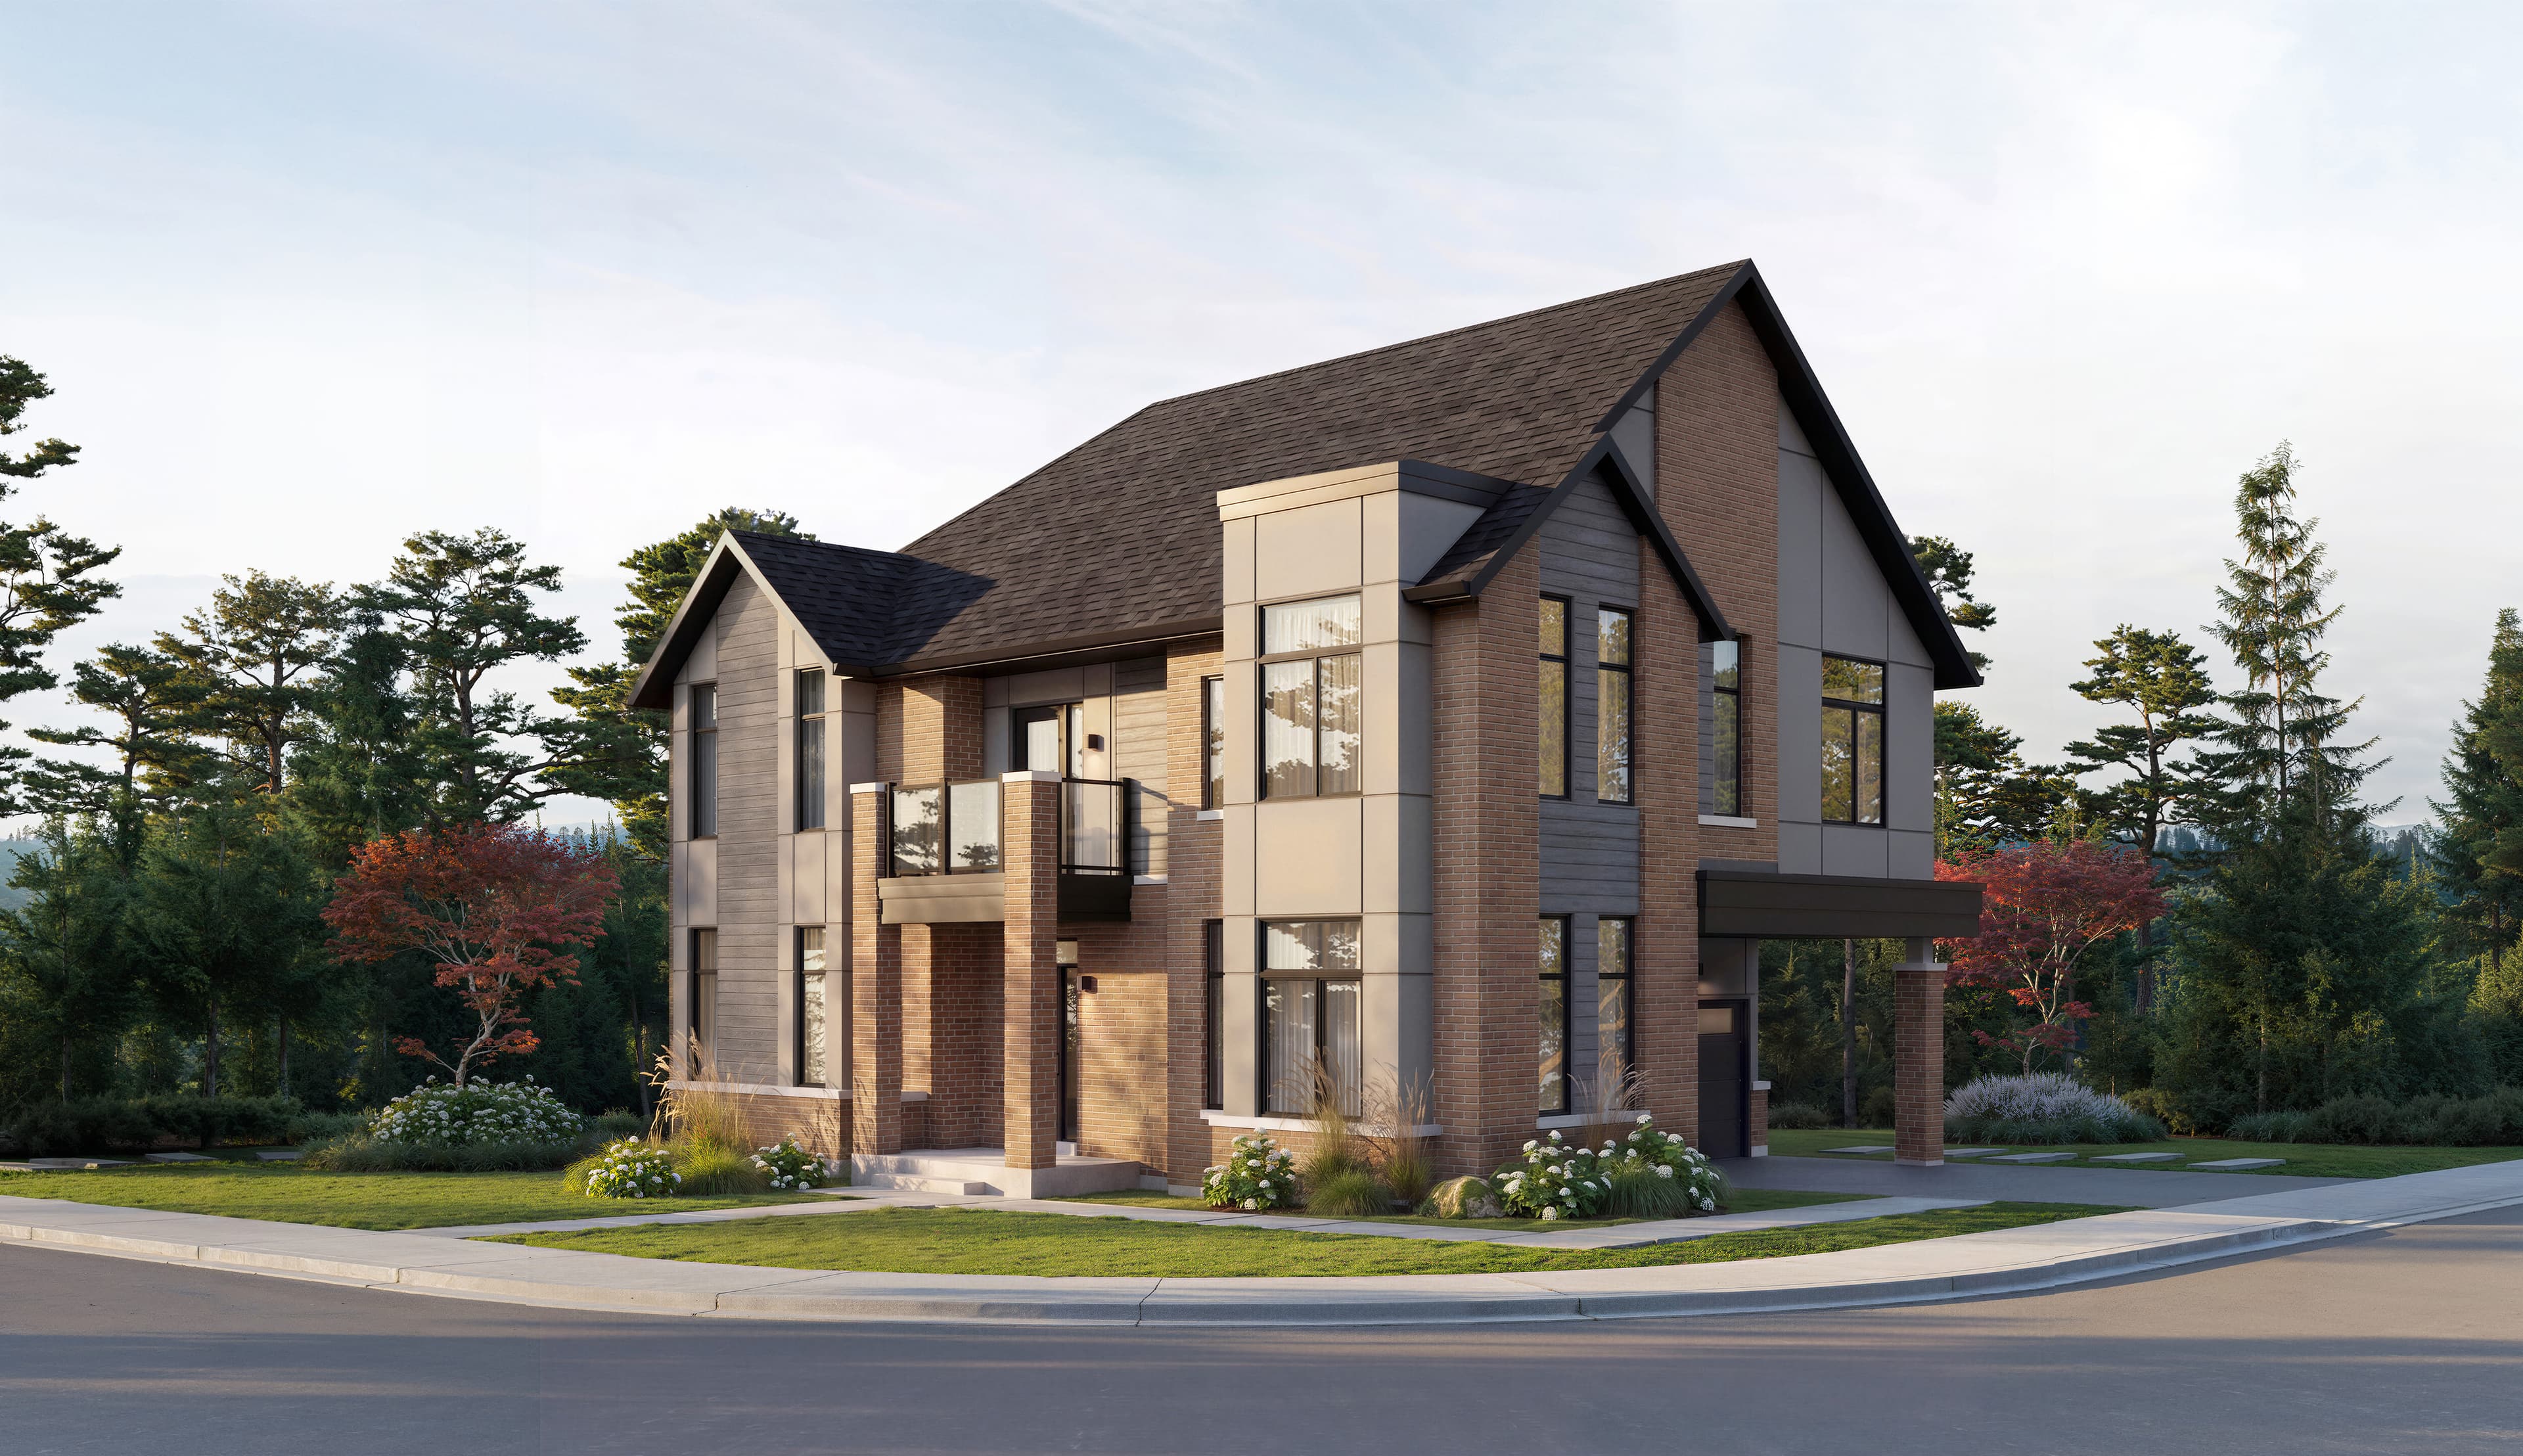
Artist's rendering. Homes as built may differ.
Single-detached homes
Details to be announced
Named detached elevations from current project materials include The Starling (40′), The Merlin (42′) and The Sandhill (50′). Those images are artist's concepts. Floor plans, lots, sizes and pricing remain to be announced.
Artist's rendering. Homes as built may differ.
Townhomes
Details to be announced
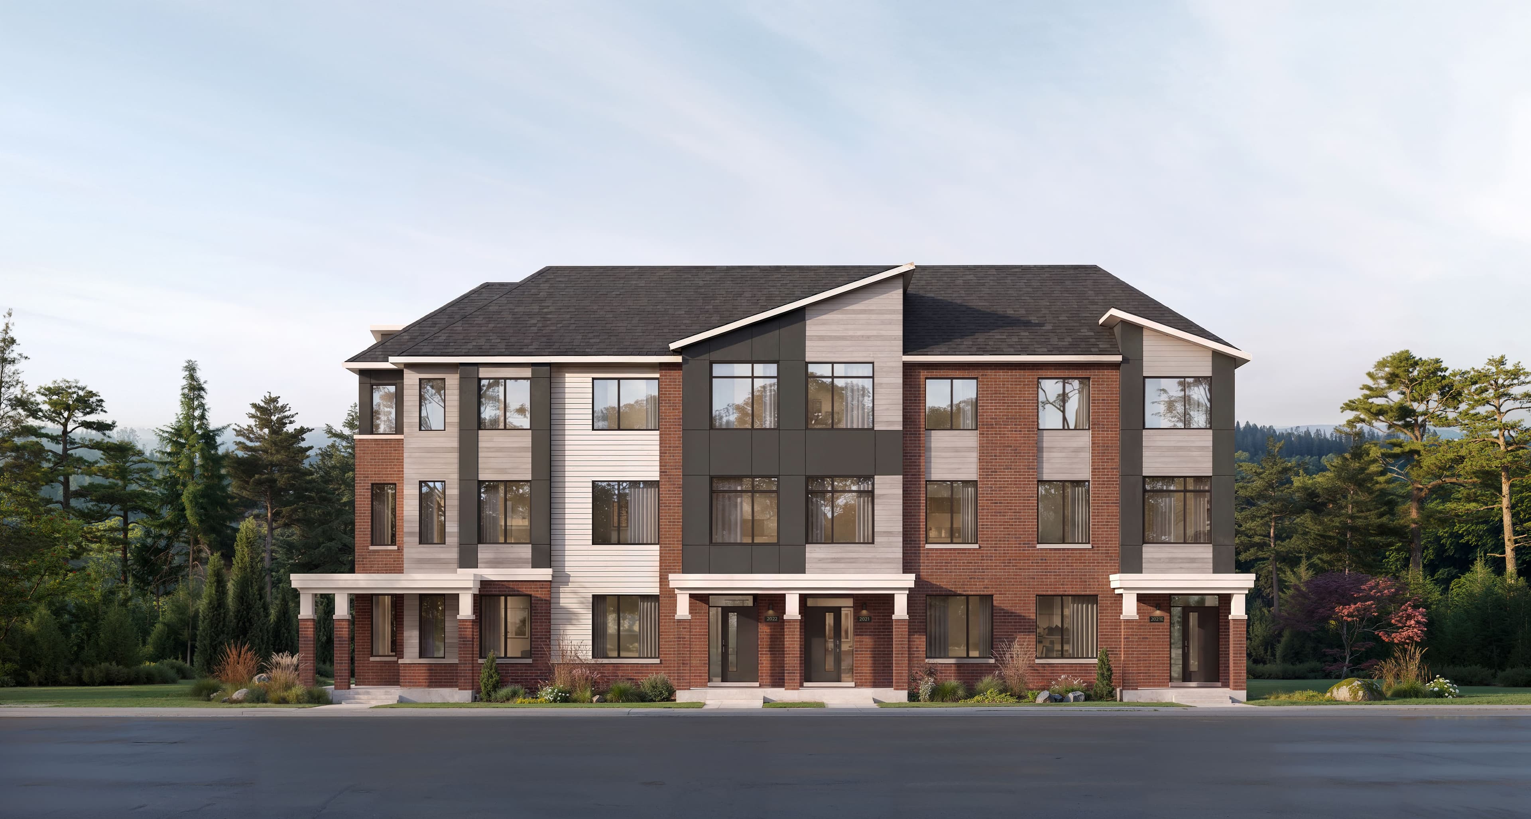
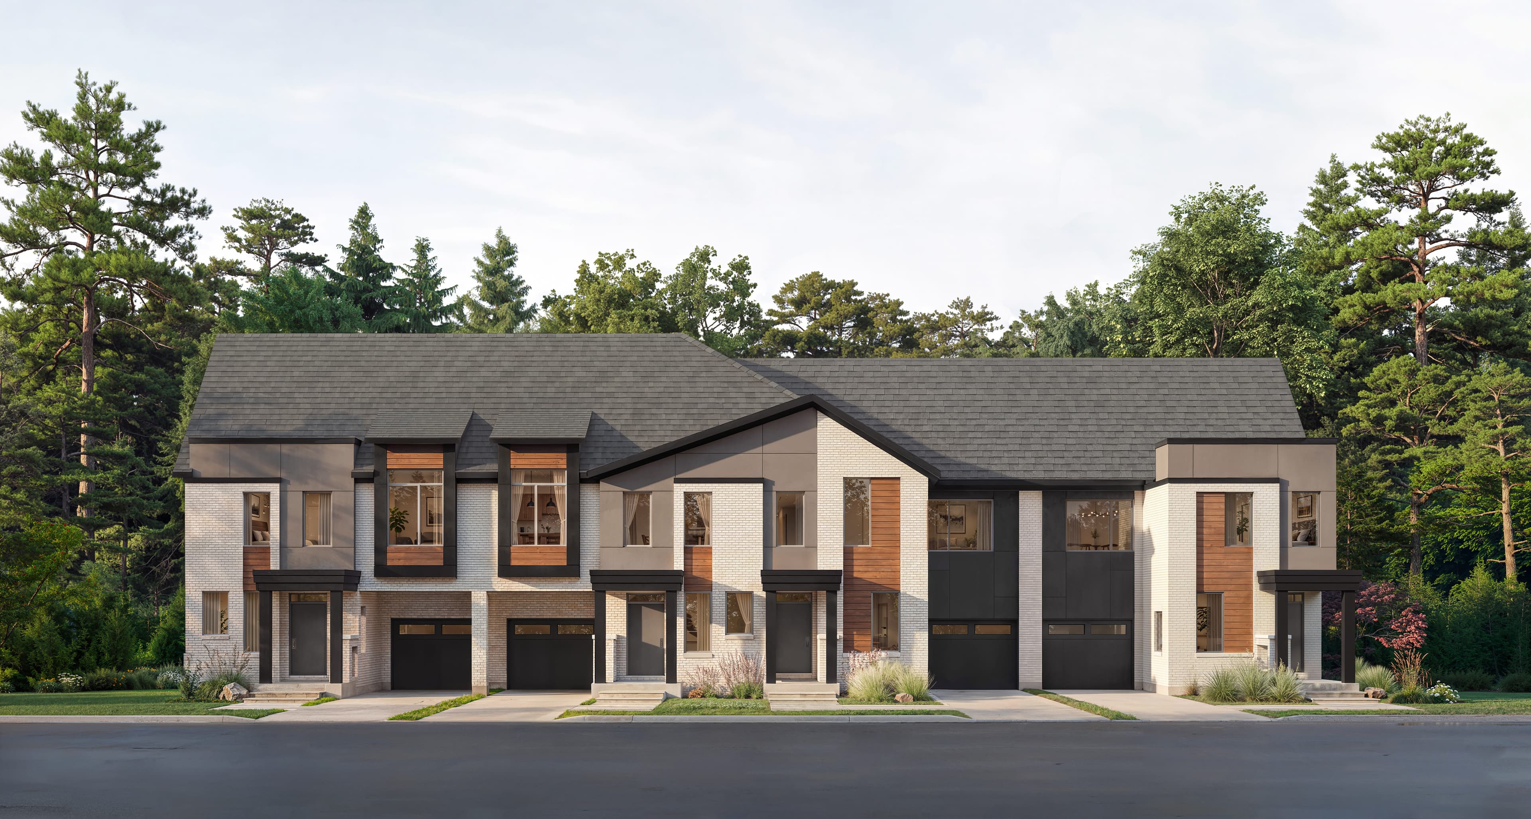
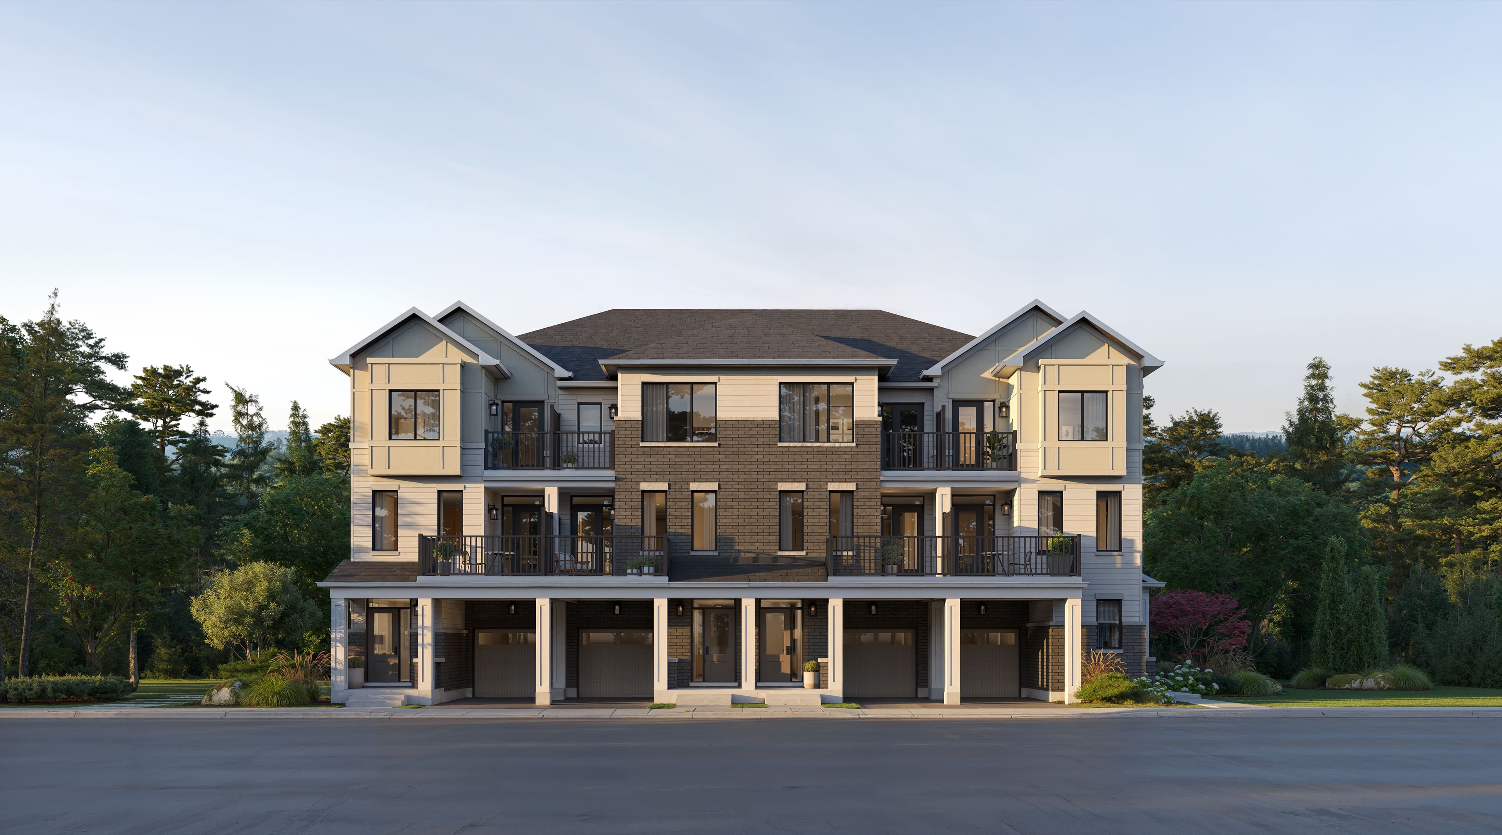
Named townhome elevations from current project materials include the 24′ Collection, Advantage Townhomes and back-to-back (B2B). Those images are artist's concepts. Confirm tenure on the official release. Floor plans and pricing remain to be announced.
Features, construction methods and specifications shown in other Caivan communities should not be assumed for Five Oaks until they are confirmed in official Five Oaks documents.
Collections and elevations
Named collections from current project materials. Elevations are artist's concepts, not floor plans.
Artist's rendering. Homes as built may differ.
24′ Collection
Townhome · Elevation B
Artist's rendering. Homes as built may differ.
Advantage Townhomes
Townhome · Elevation B
Artist's rendering. Homes as built may differ.
B2B
Townhome · Elevation A
Artist's rendering. Homes as built may differ.
The Starling
Detached · 40′ · Elevation B
Artist's rendering. Homes as built may differ.
The Merlin
Detached · 42′ · Elevation A
Artist's rendering. Homes as built may differ.
The Sandhill
Detached · 50′ · Elevation B
Interiors
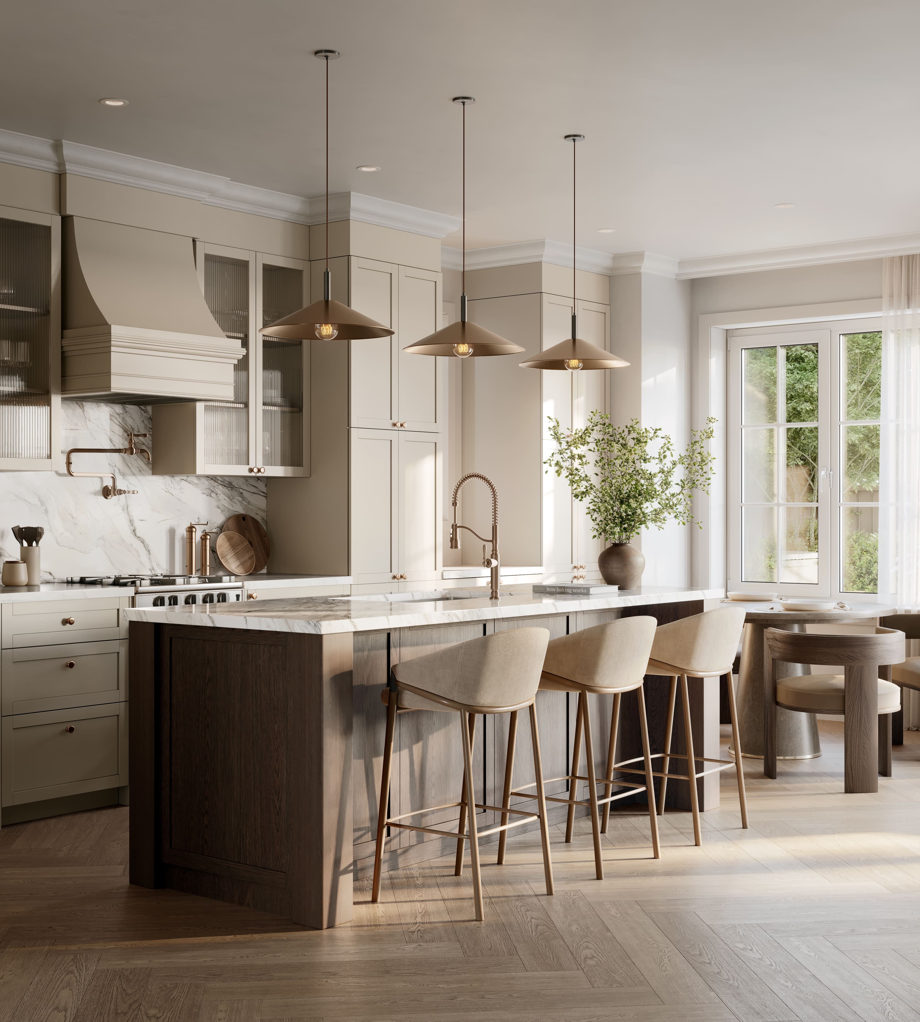
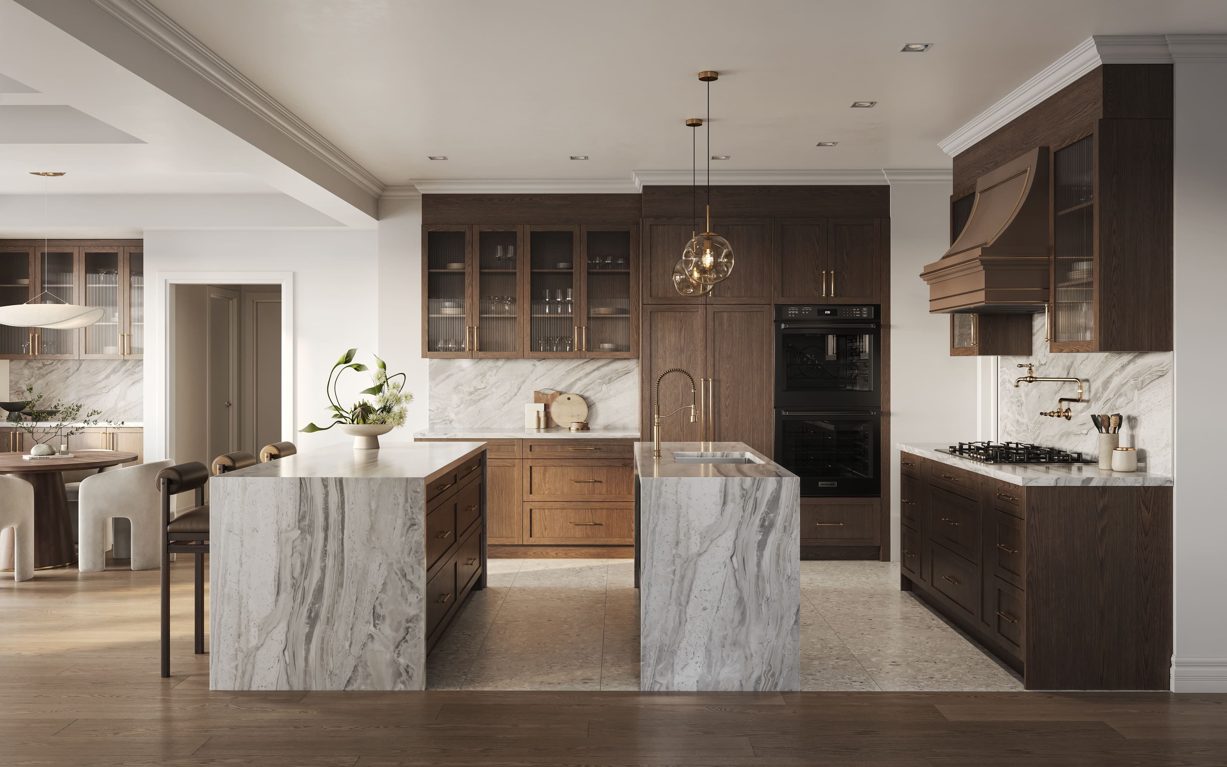
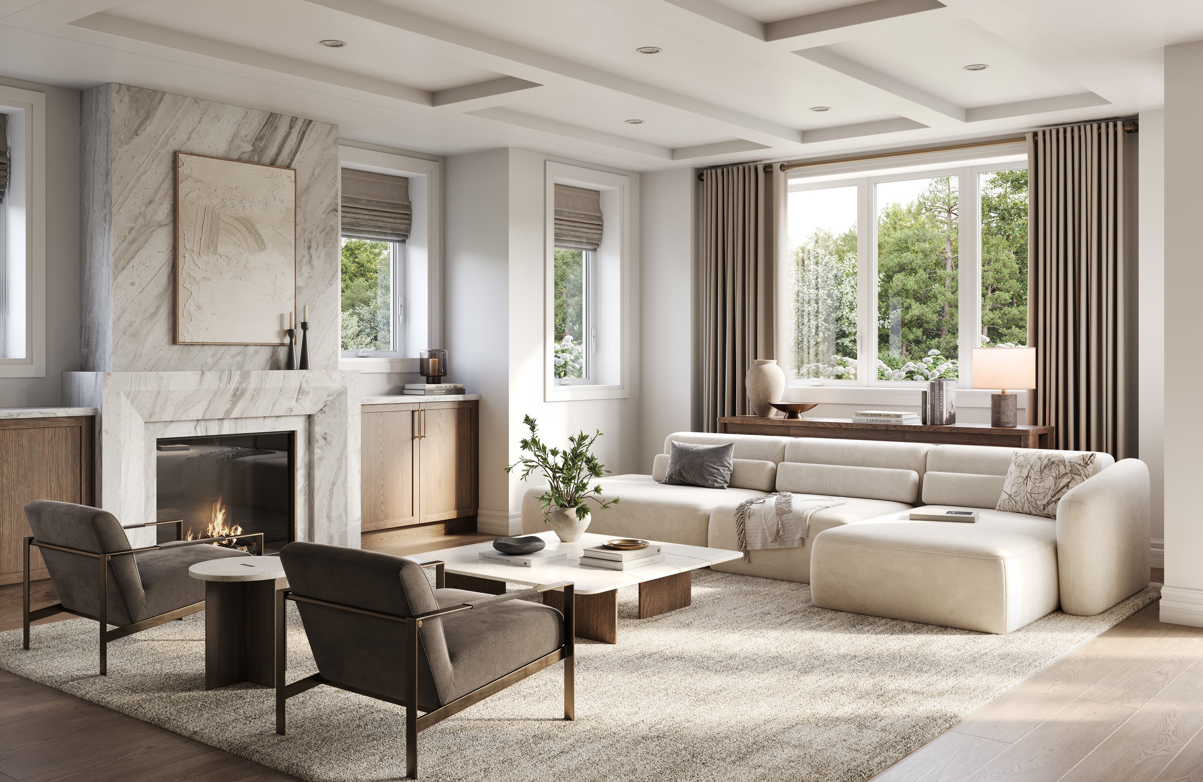
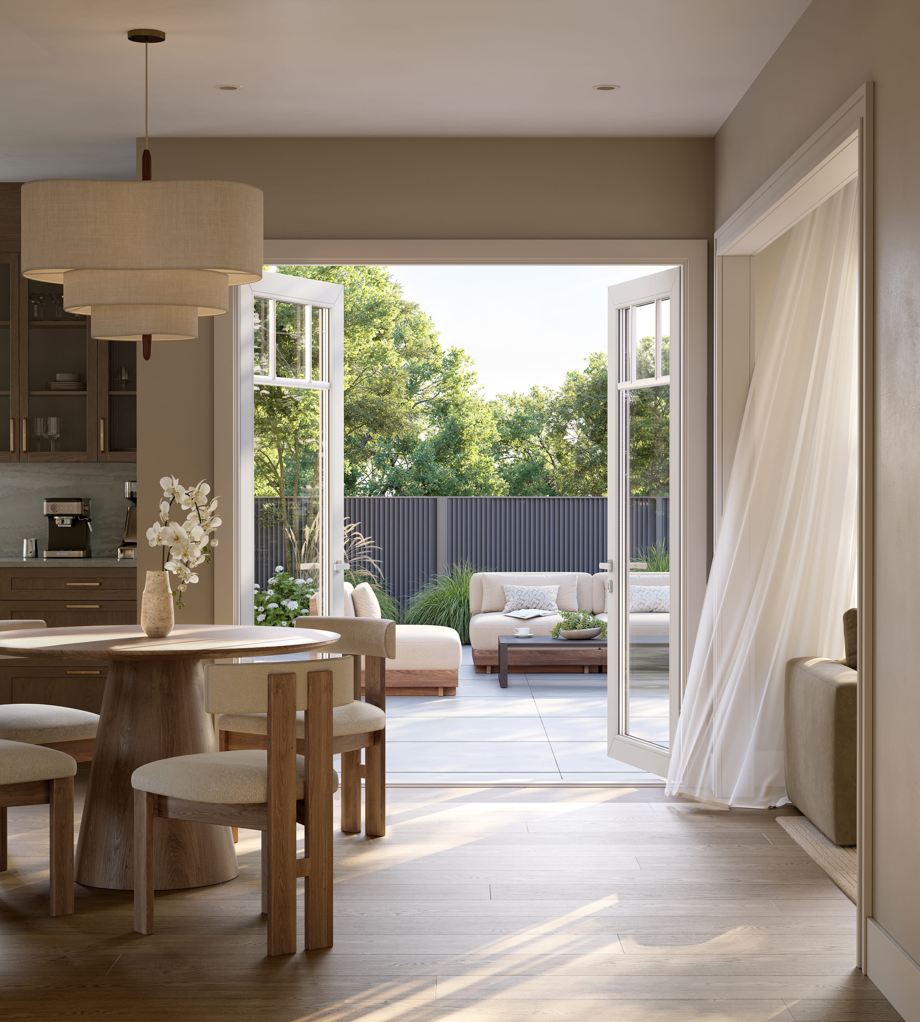
Kitchen, great room and breakfast renderings from current project materials.
Artist's rendering. Homes as built may differ.
Kitchen — Towns
Artist's rendering. Homes as built may differ.
Kitchen — Singles
Artist's rendering. Homes as built may differ.
Great Room
Artist's rendering. Homes as built may differ.
Breakfast
Questions on this page
What types of homes are planned at Five Oaks?
Caivan has identified single-detached homes and townhomes for Five Oaks. Additional model and lot details are still to be announced.
Are the Five Oaks townhomes freehold?
Caivan's Oakville community overview identifies Five Oaks as including freehold townhomes. Buyers should confirm tenure for their specific release and home before purchasing.