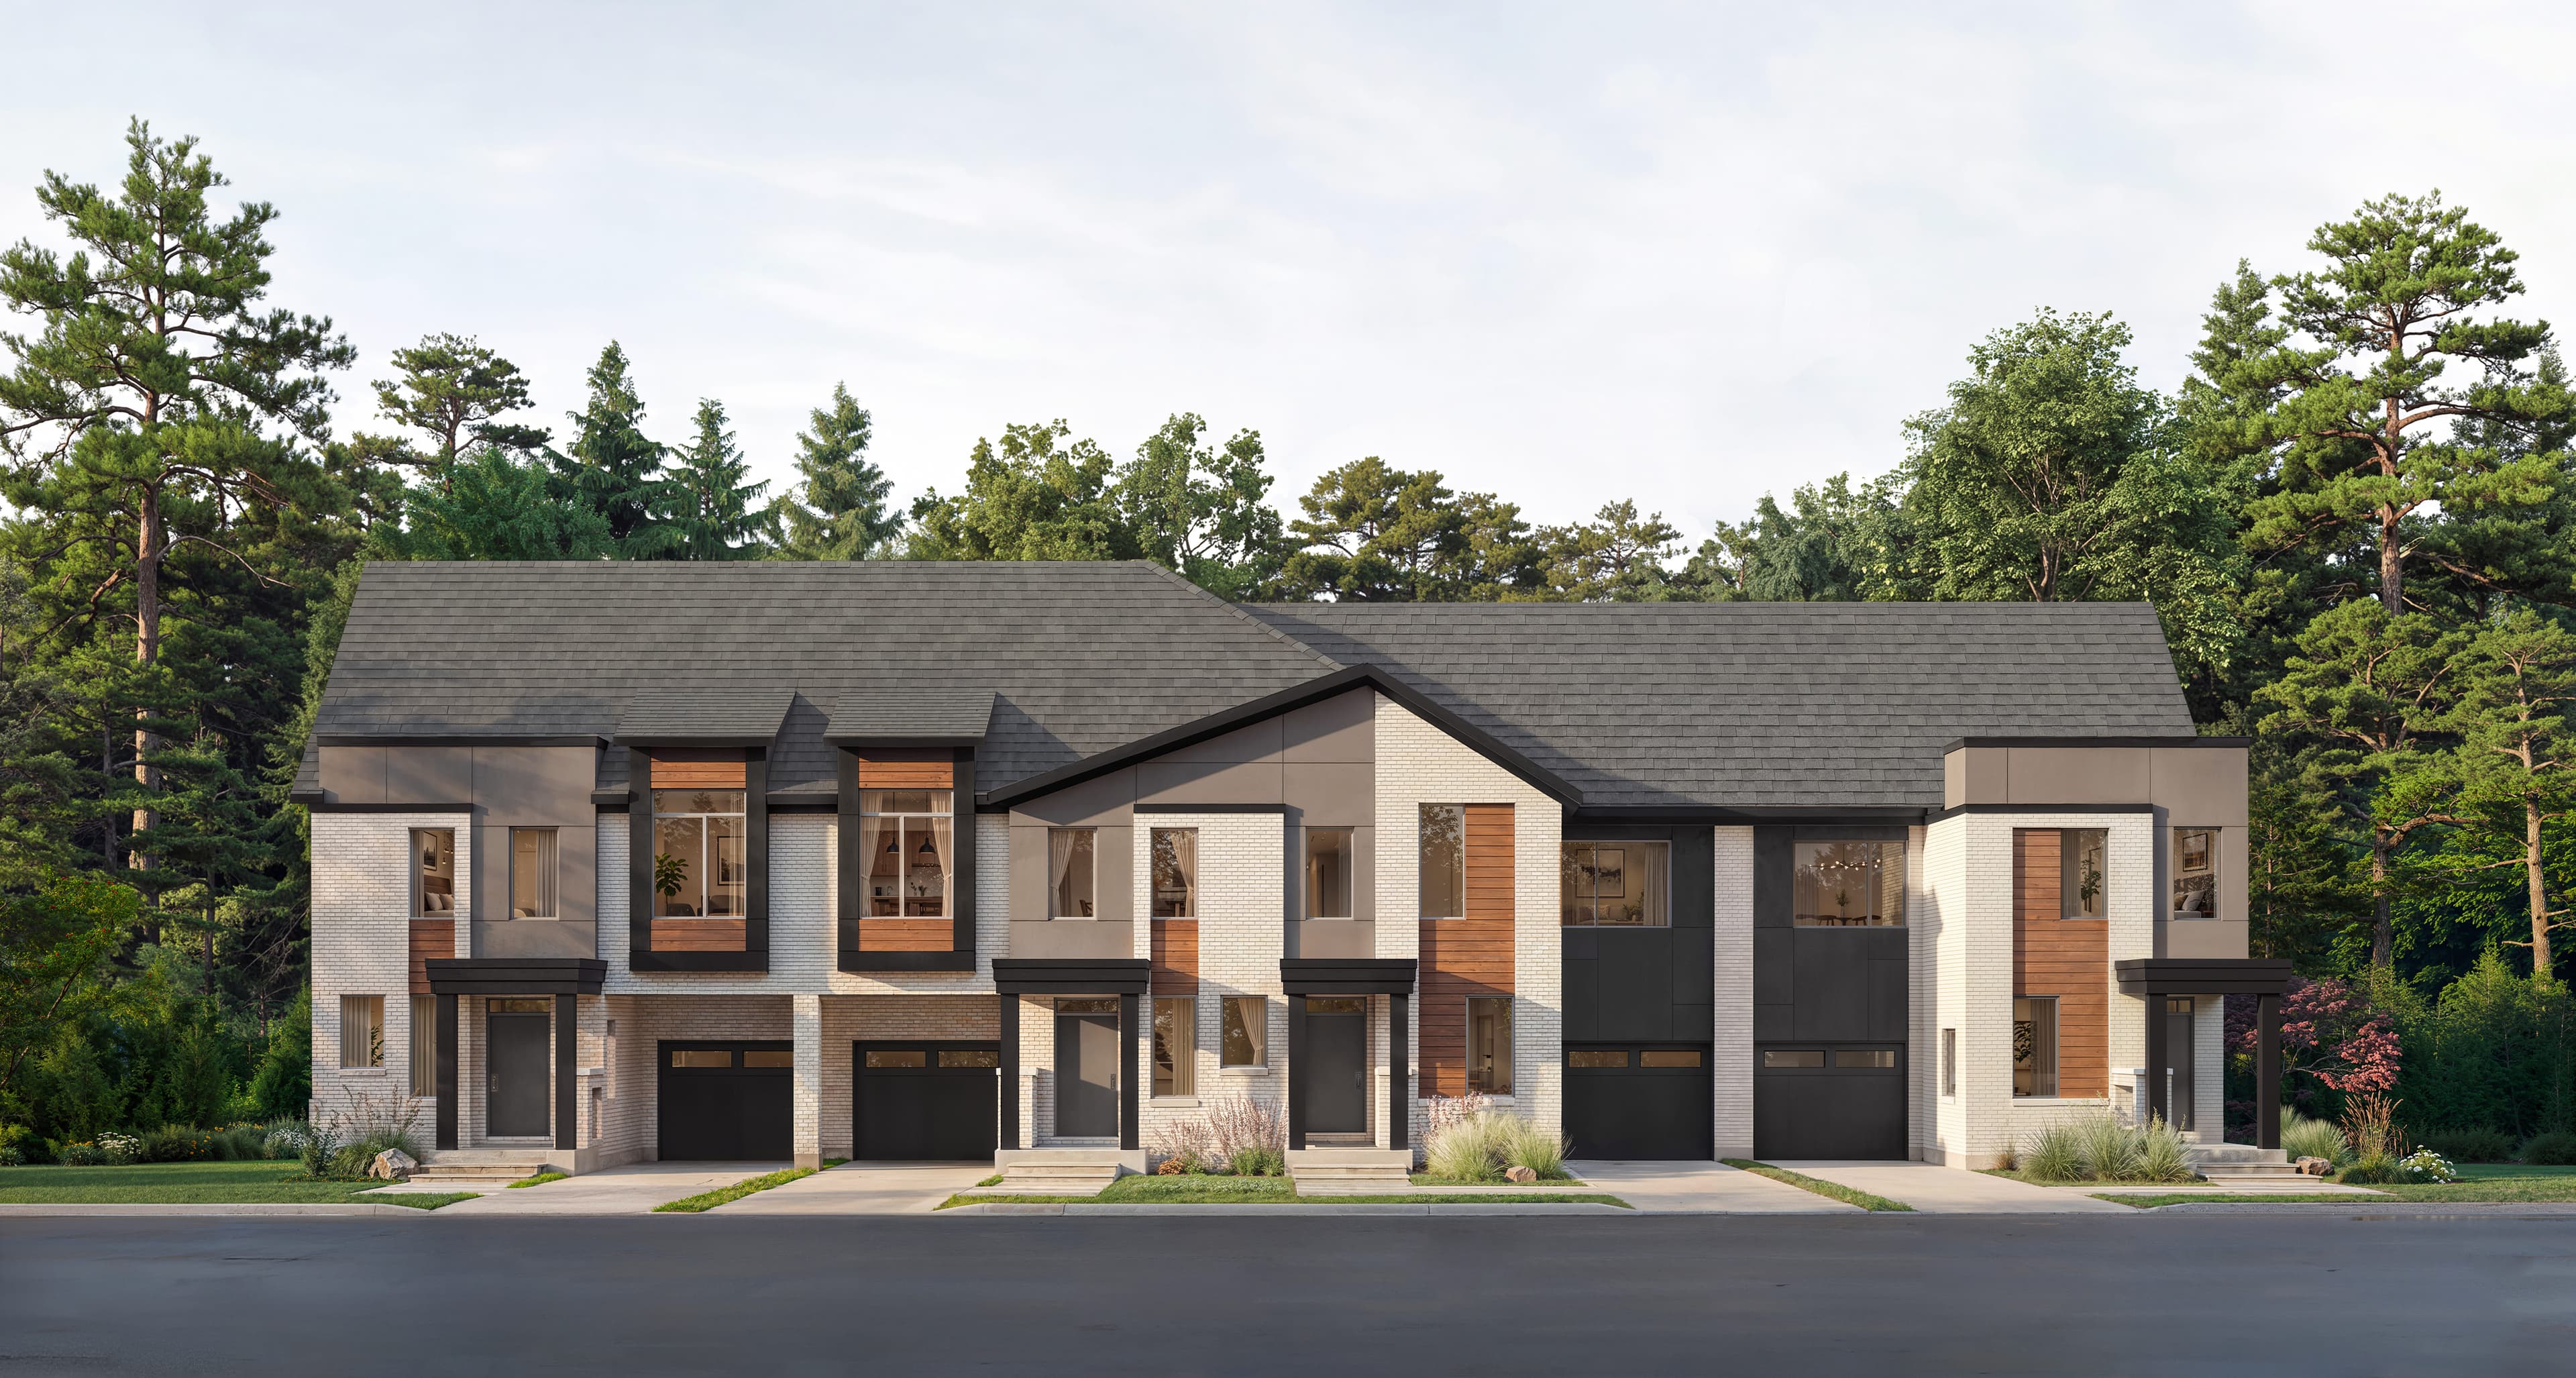
24′ Collection
Townhome · Elevation B
 Five Oaks
Independent project information site. Not the official website of Caivan Communities or Five Oaks.
Five Oaks · Oakville, Ontario
Are Five Oaks floor plans available? Not yet. Interior layouts, bedroom counts and square footage have not been published. Artist's elevation renderings from current project materials appear on this page so you can see named collections. They are not floor plans, and homes as built may differ. This independent site does not invent unofficial layouts. Register when Caivan Communities releases official plans for the Oakville community.
Independent project information site. Not the official website of Caivan Communities or Five Oaks.
Official interior floor plans for Five Oaks have not been published. The elevations below are artist's concepts named from current project materials. They are not bedroom counts, square footage or lot plans.
Features, construction methods and specifications shown in other Caivan communities should not be assumed for Five Oaks until they are confirmed in official Five Oaks documents.
Single-detached homes
Interior plans for this product type: to be announced.
Townhomes
Interior plans for this product type: to be announced.
Townhome · Elevation B
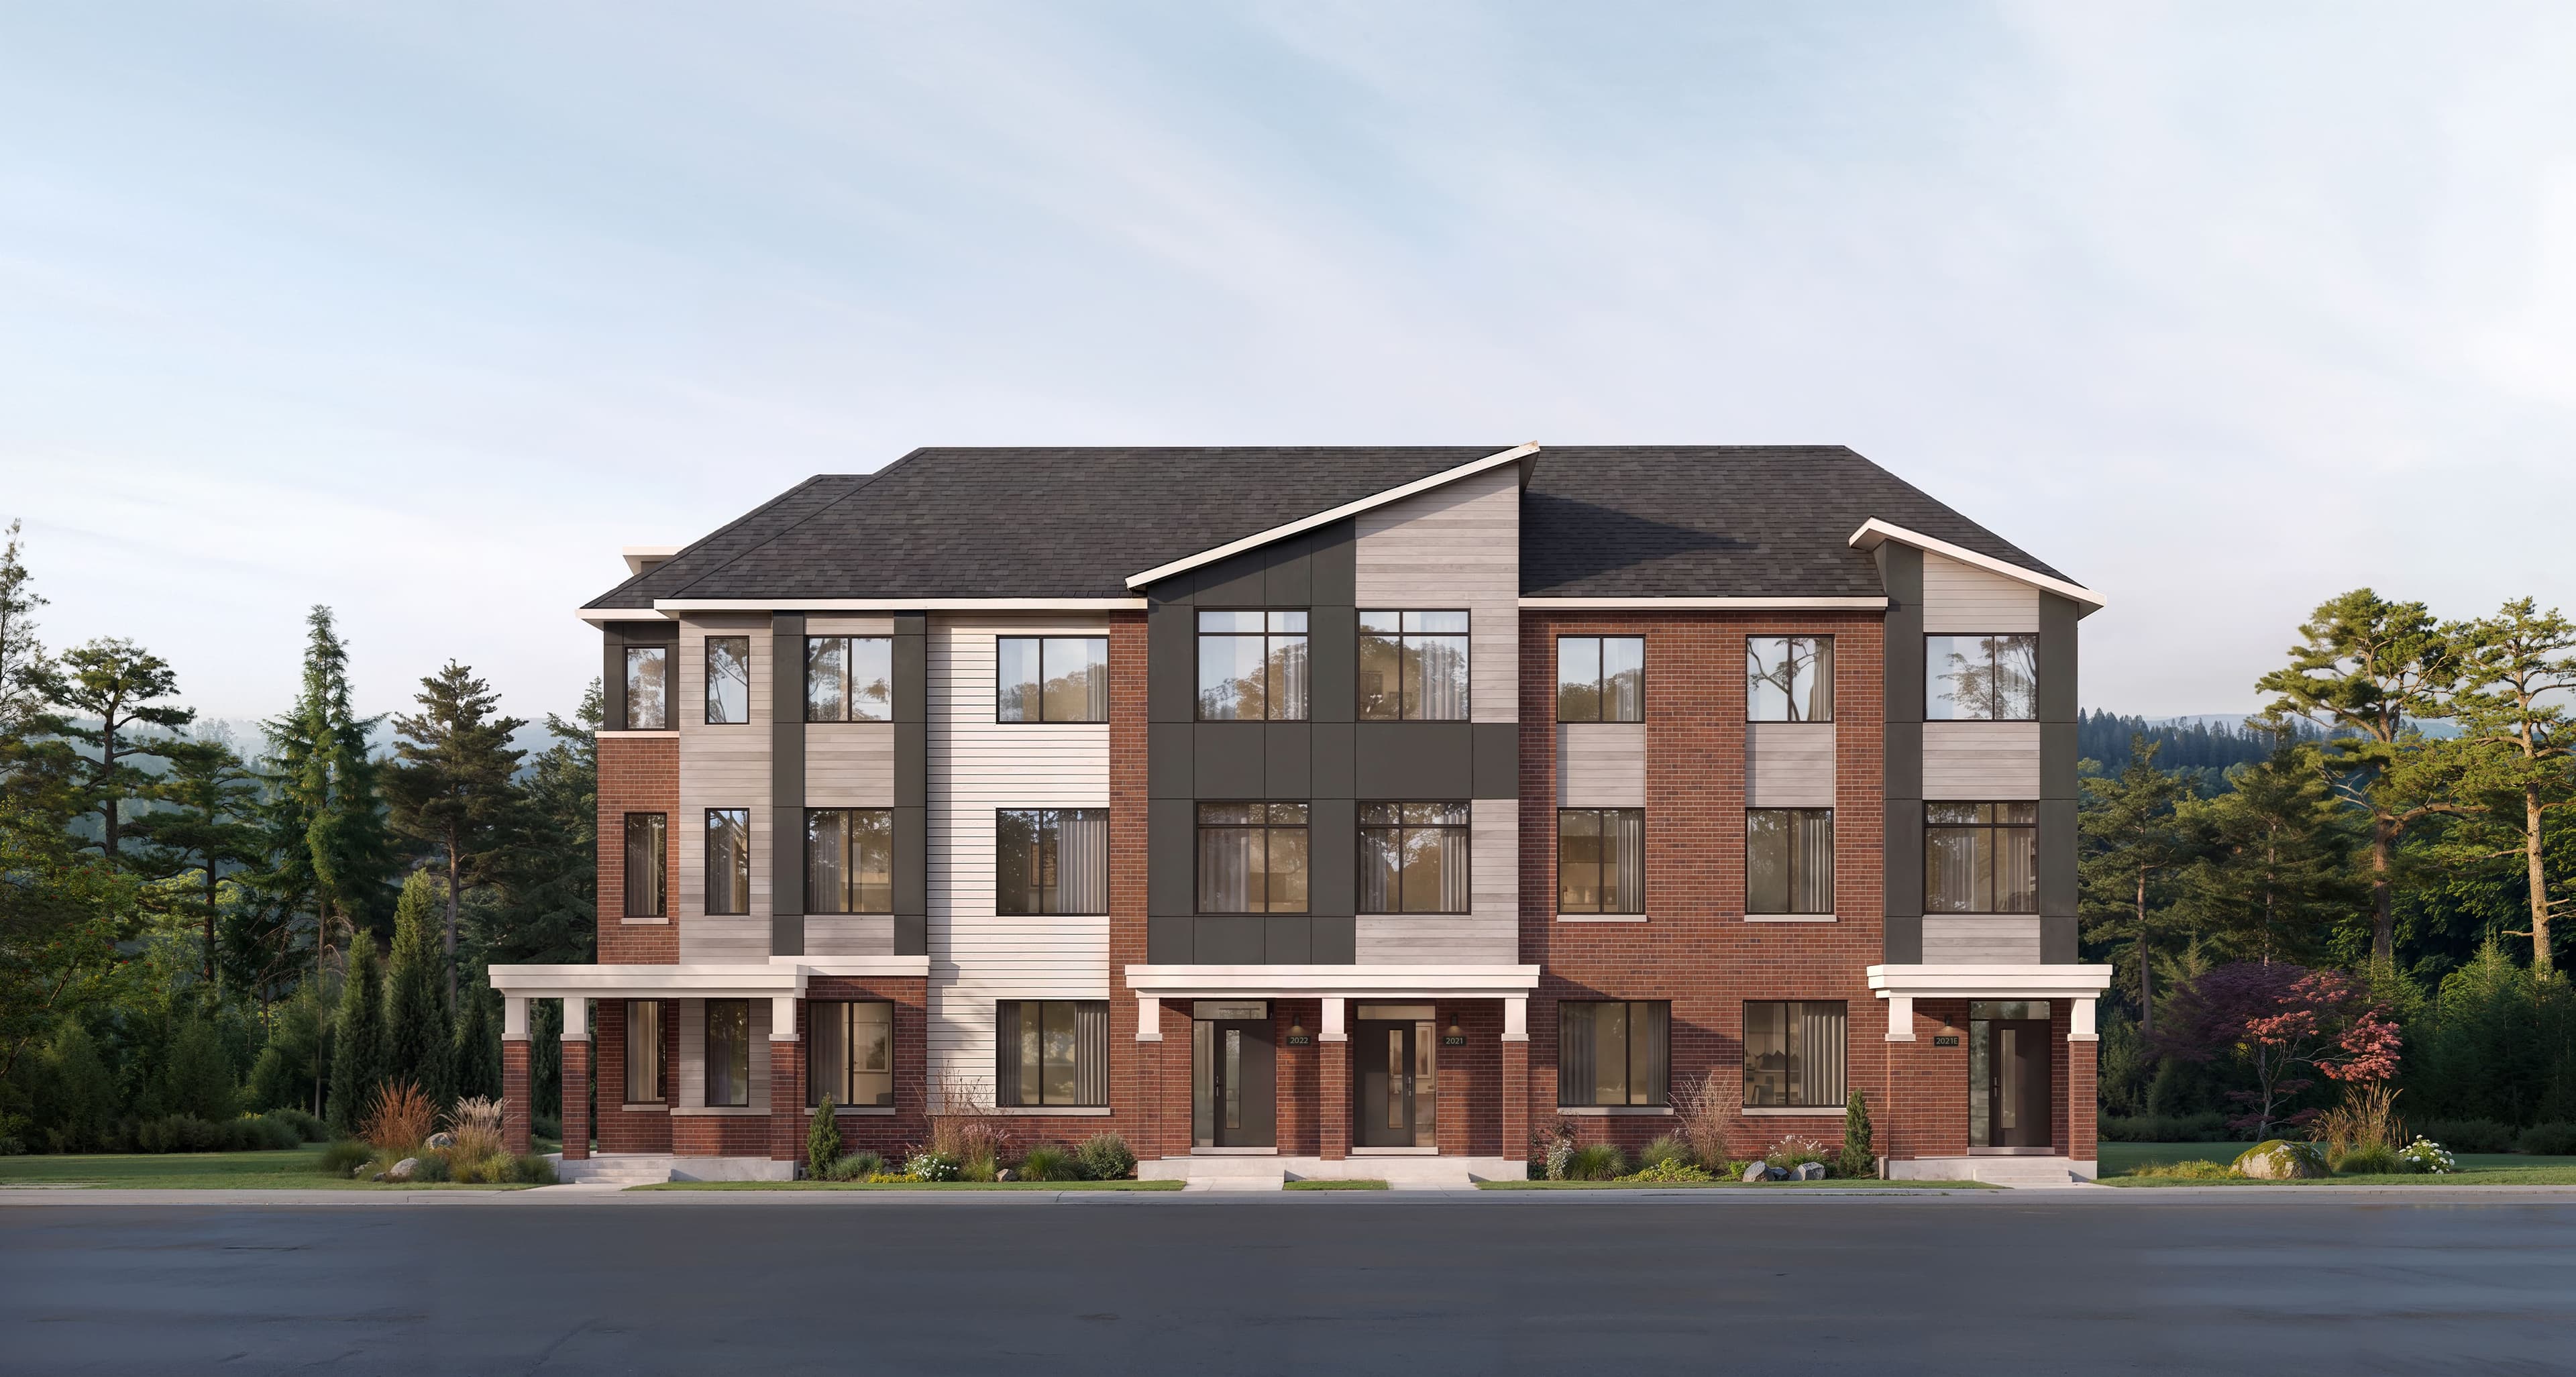
Townhome · Elevation B
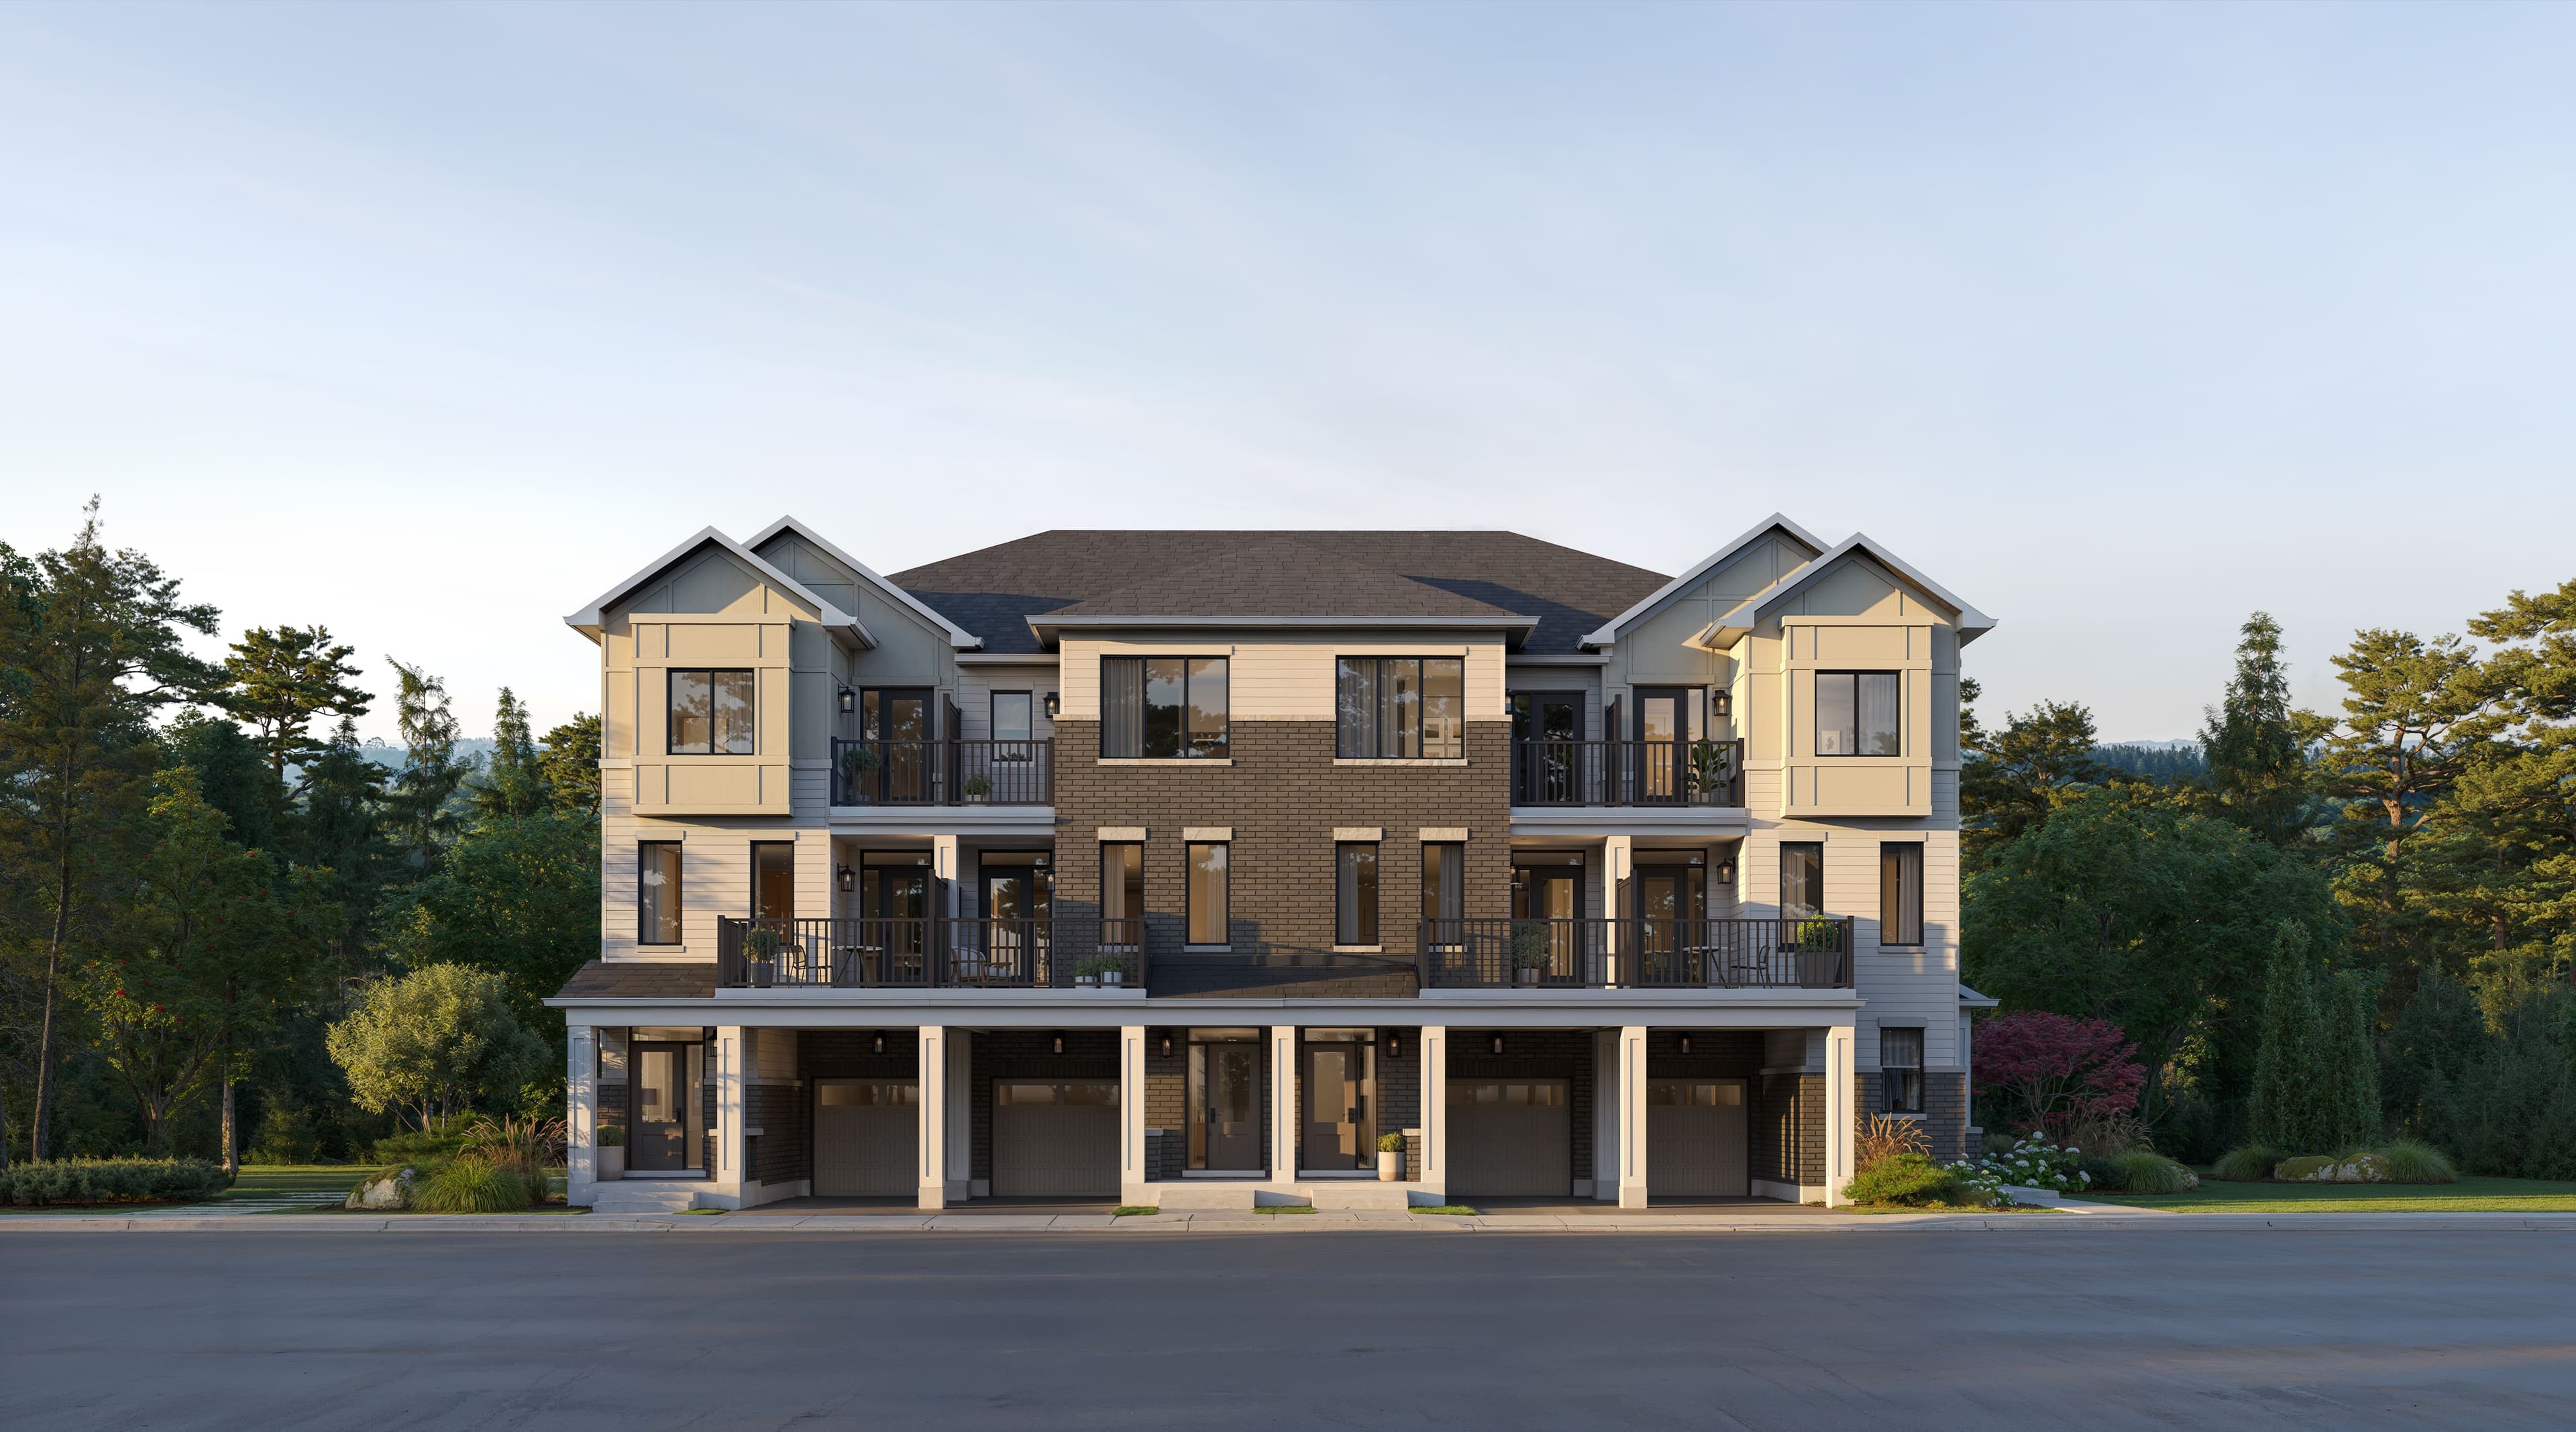
Townhome · Elevation A
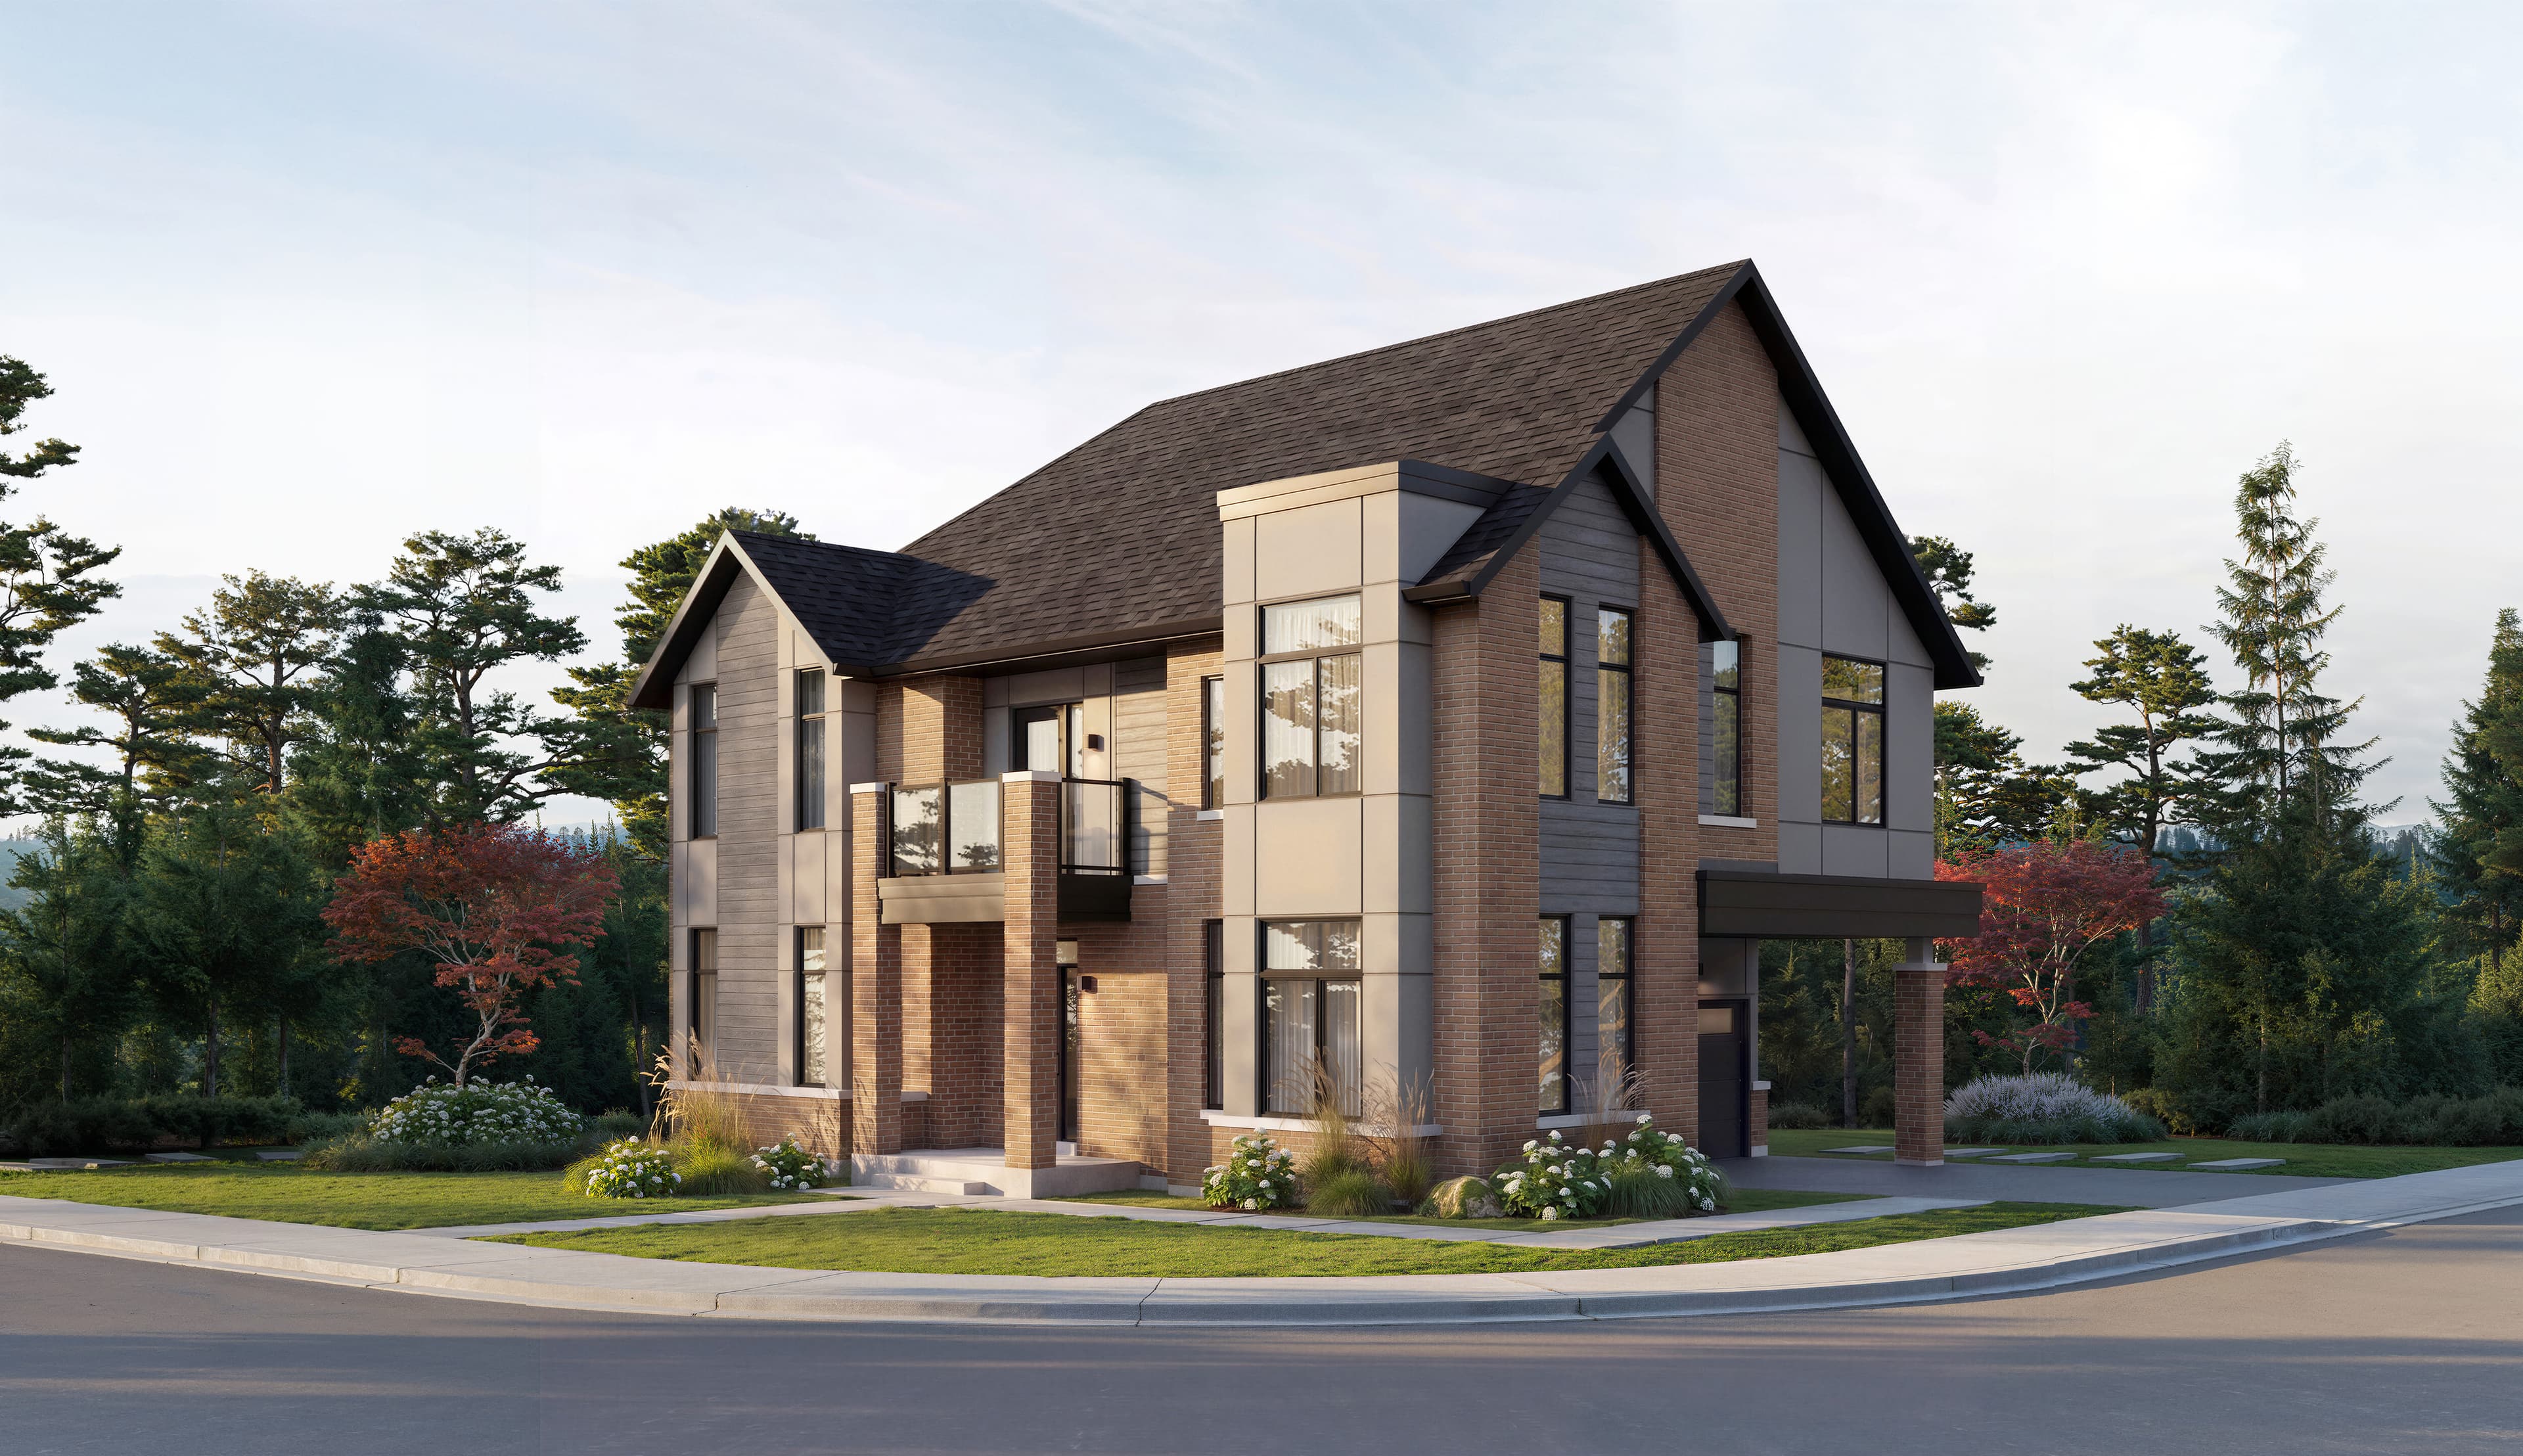
Detached · 40′ · Elevation B
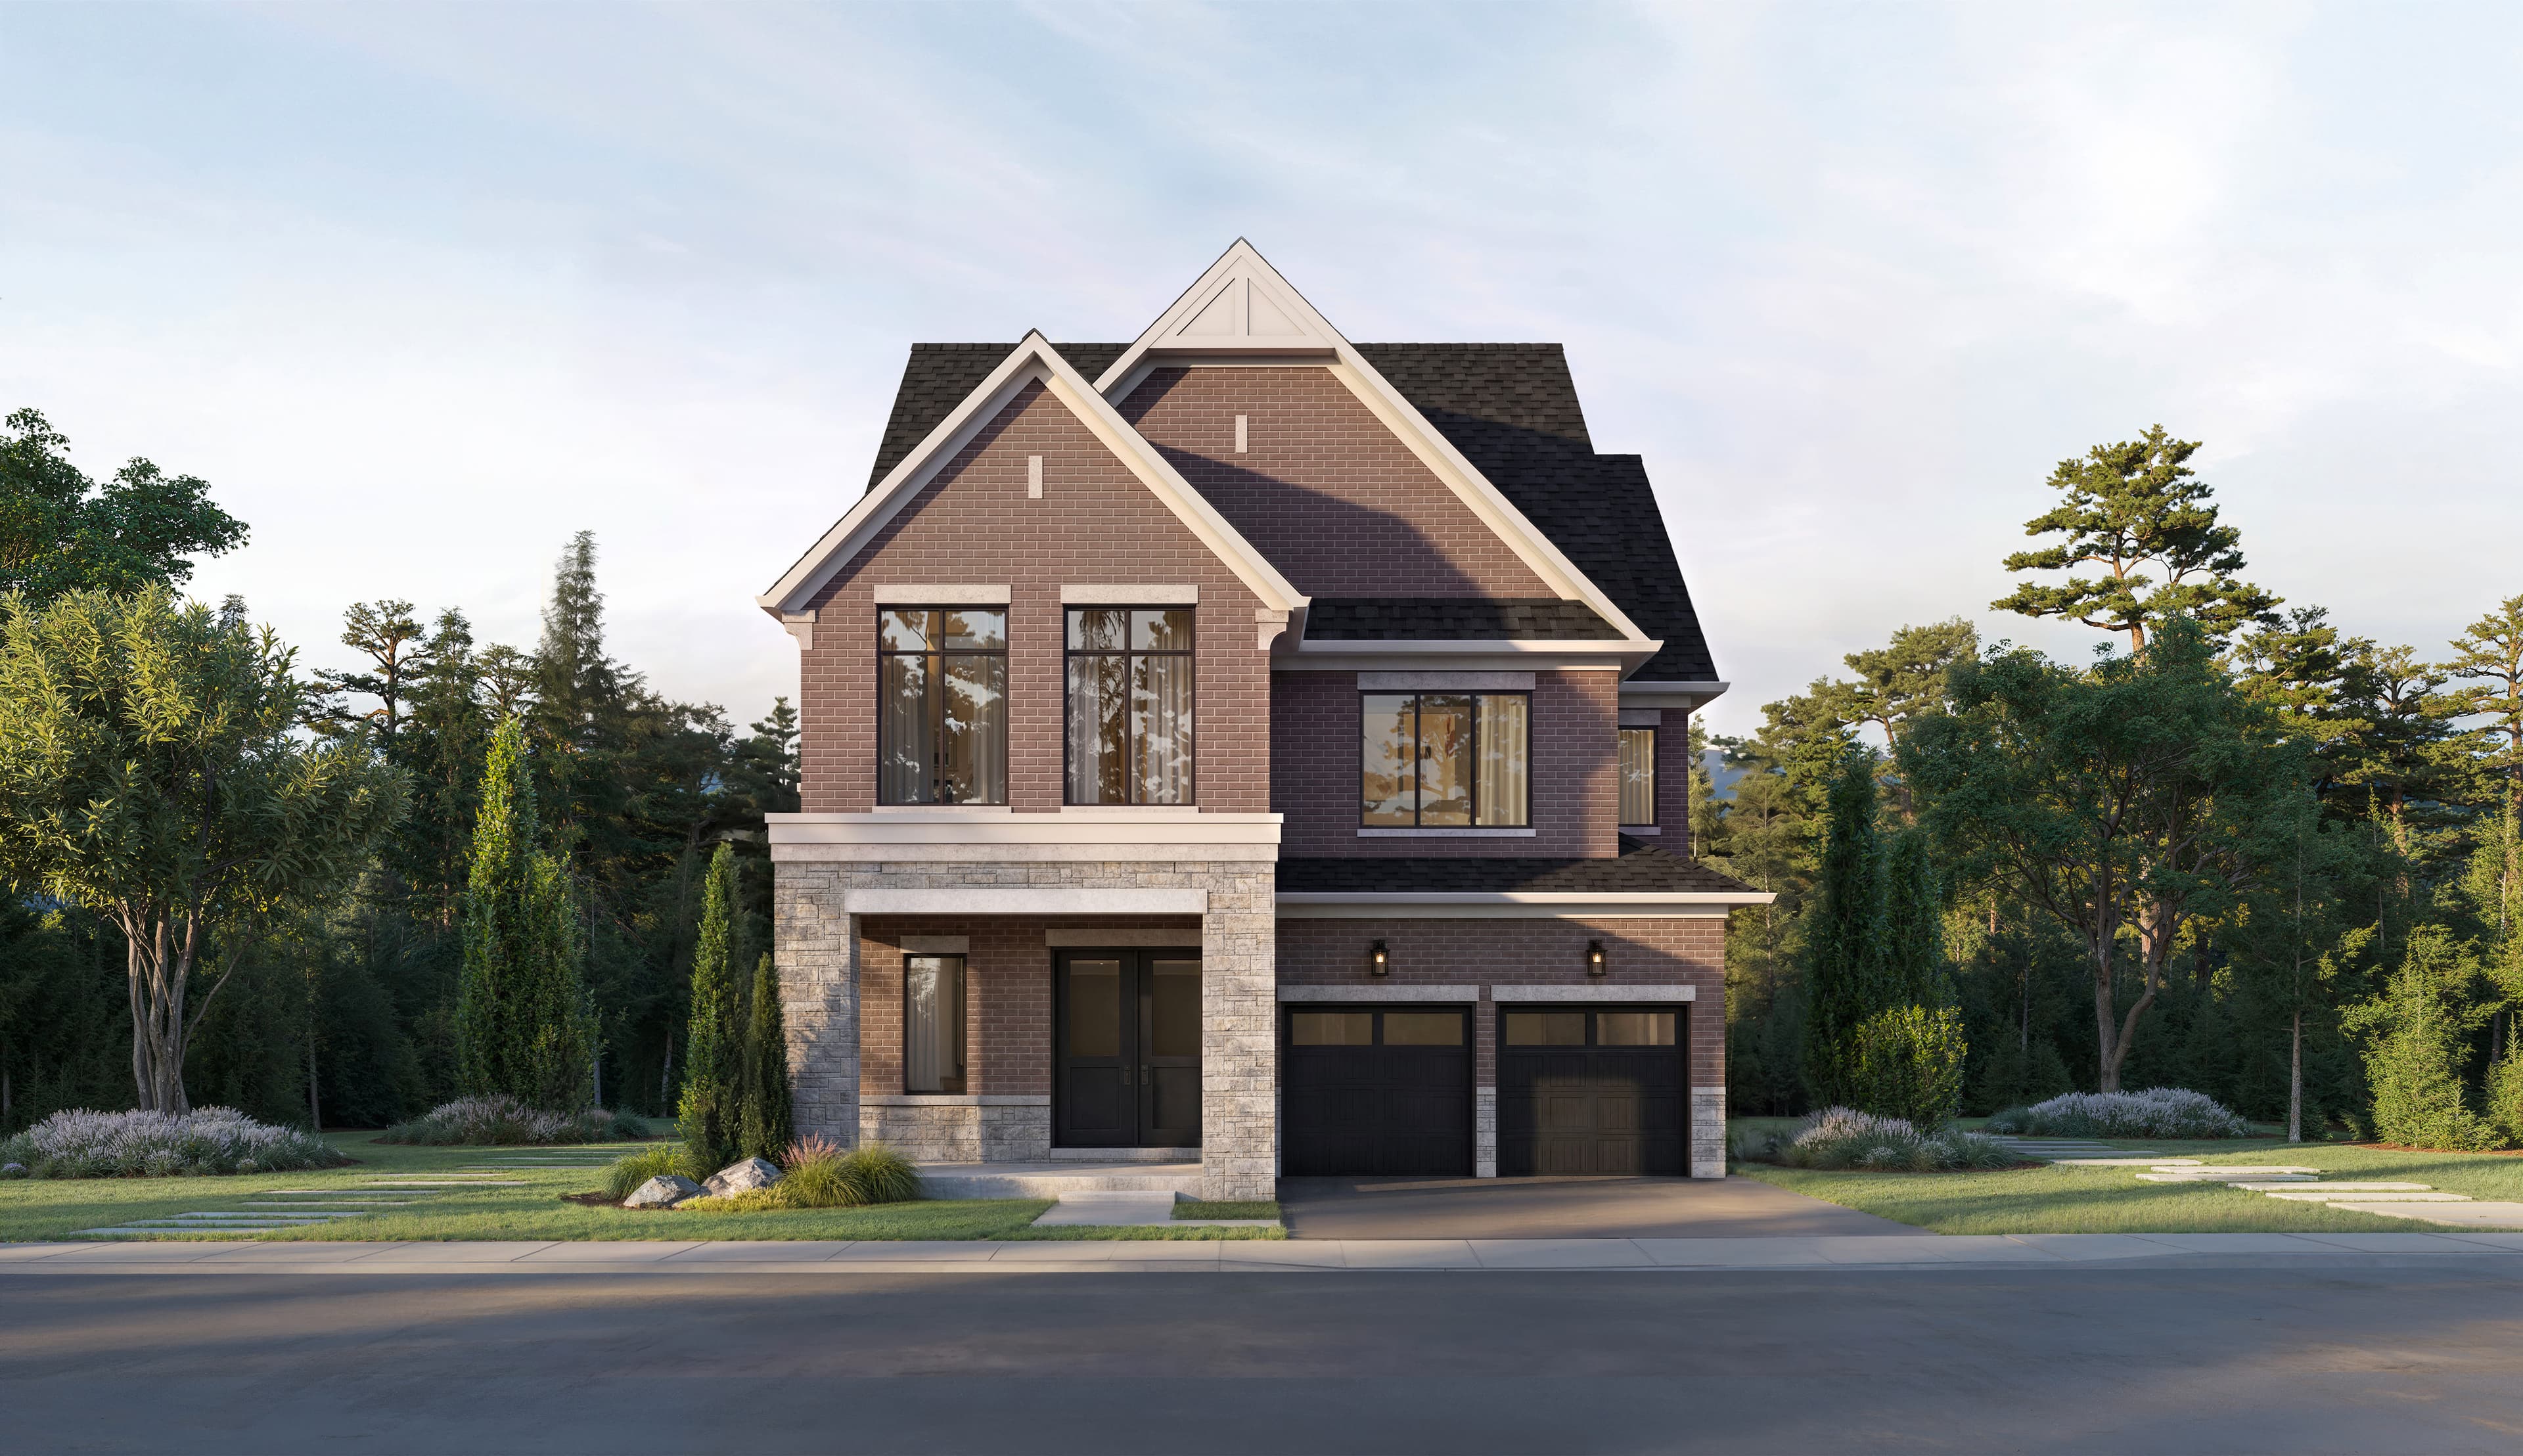
Detached · 42′ · Elevation A
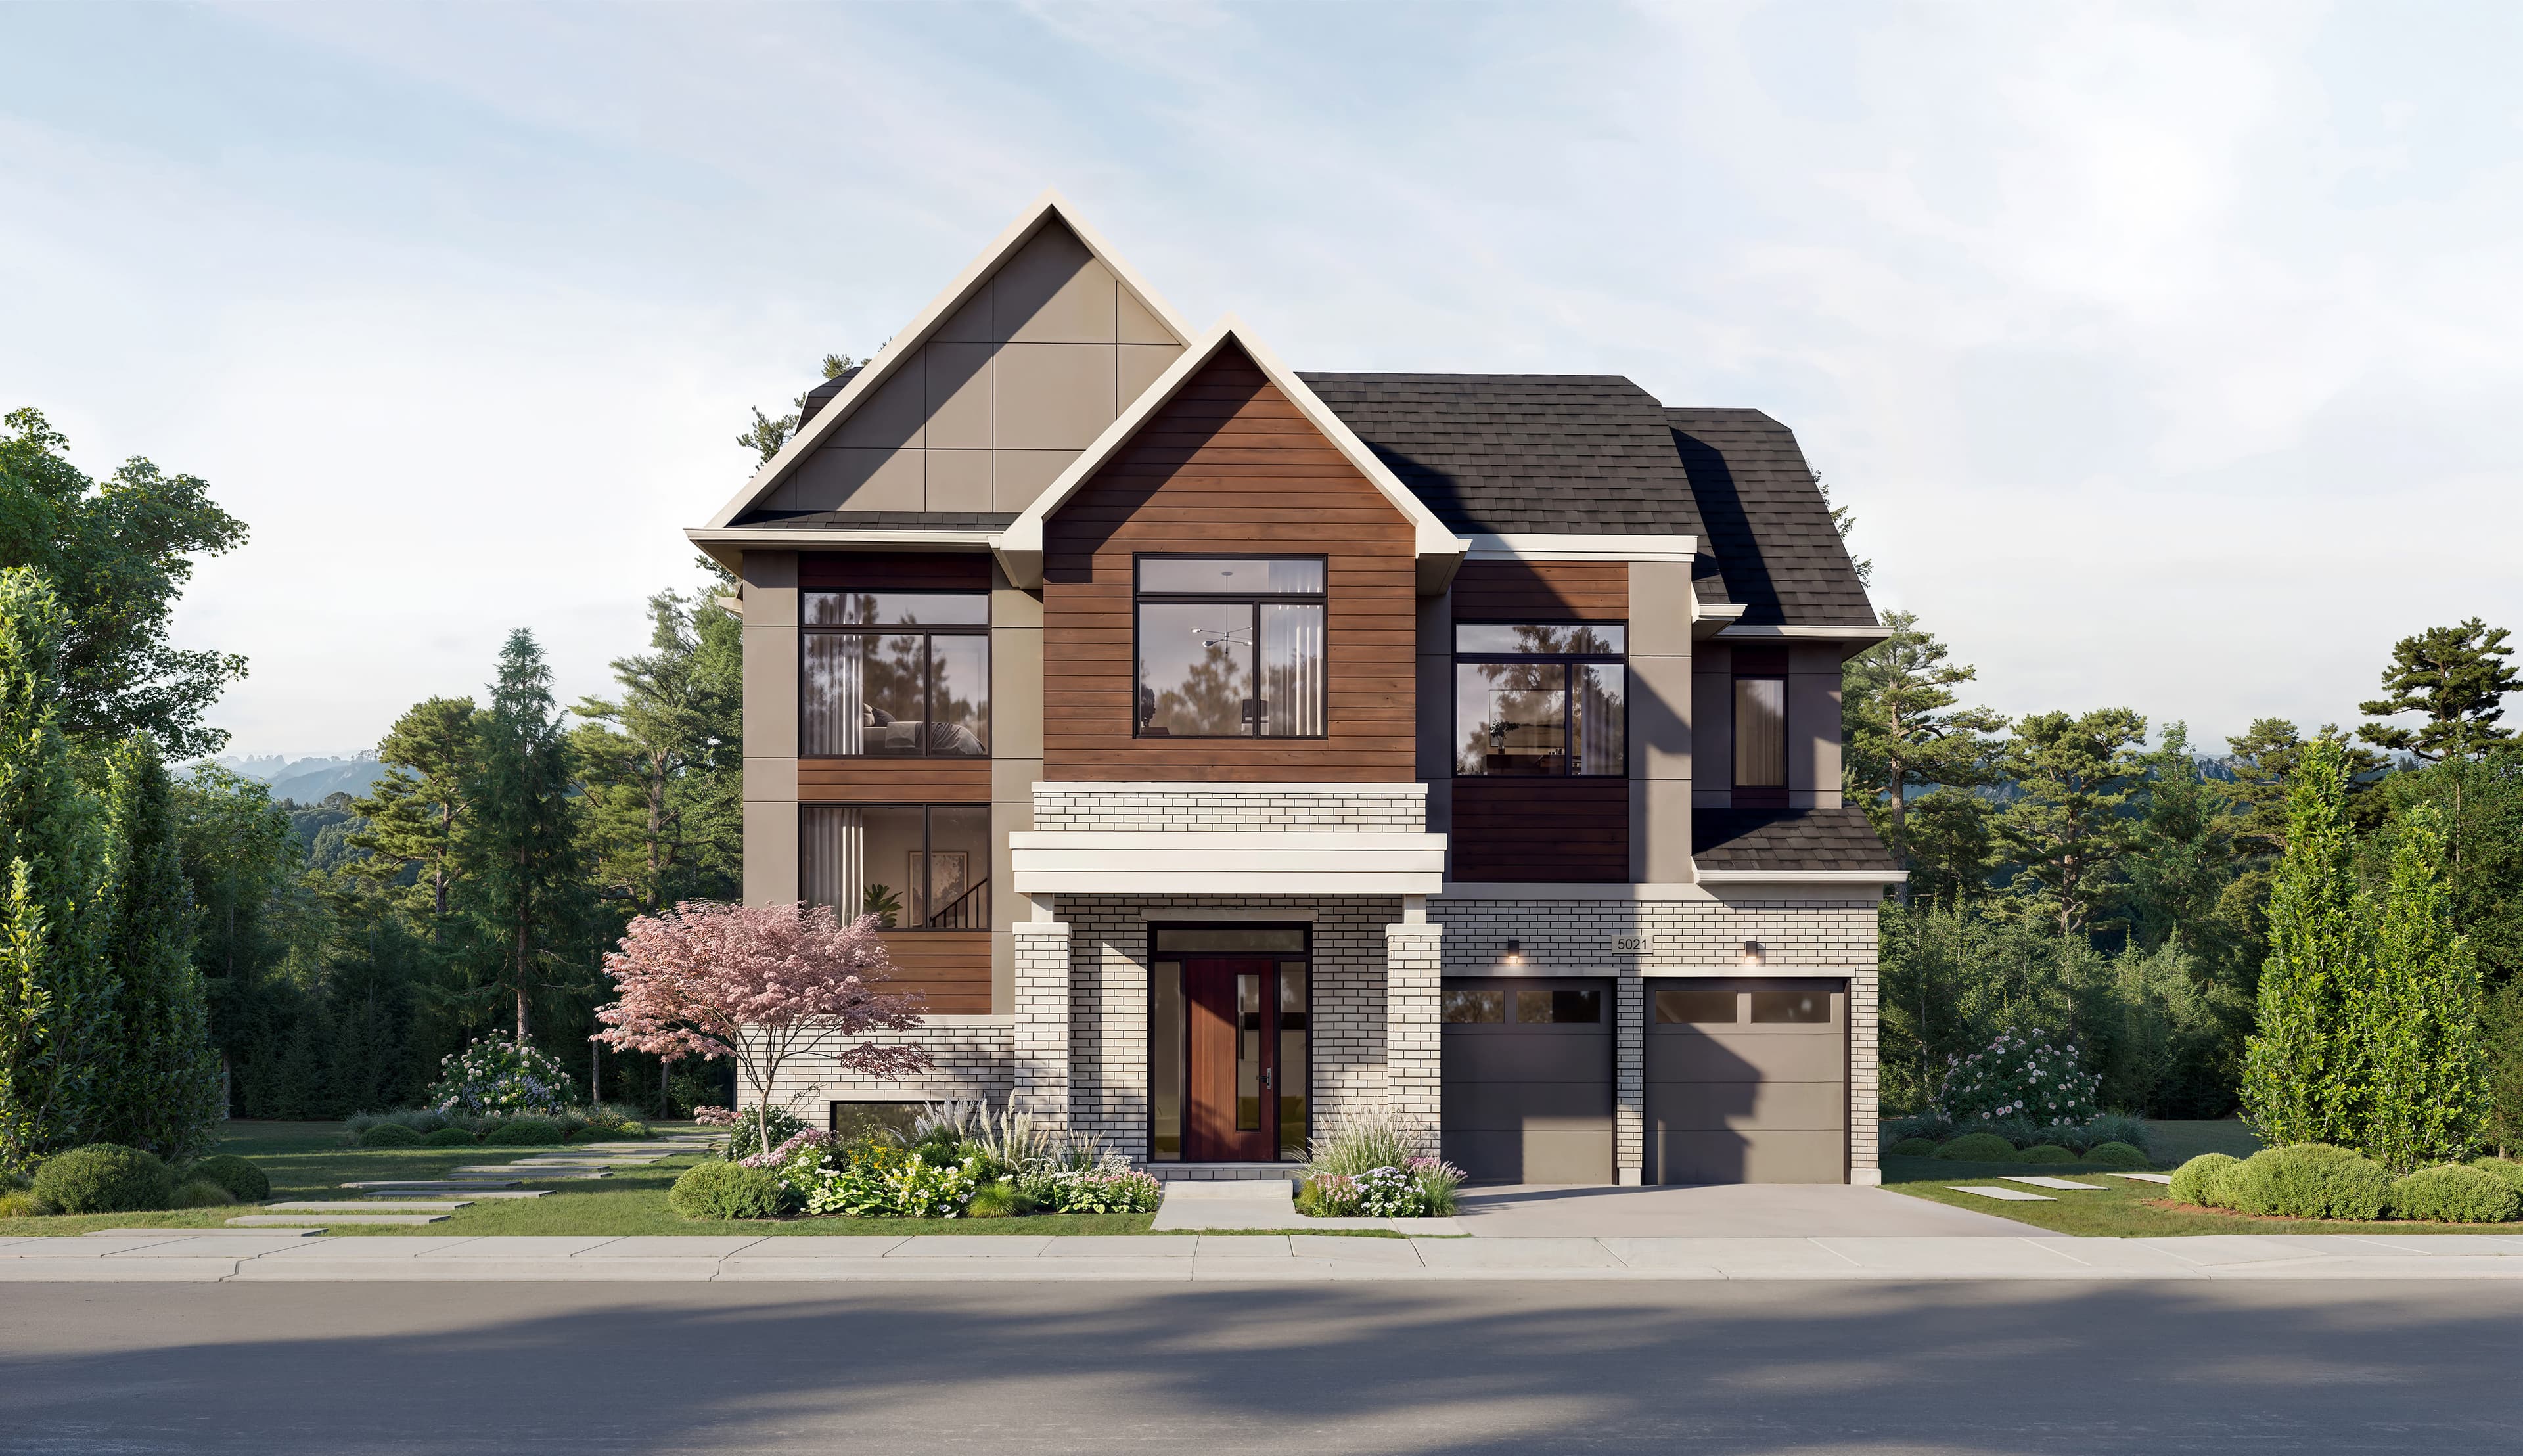
Detached · 50′ · Elevation B
Official Five Oaks floor plans have not yet been published in the reviewed project material. Register to be notified when official plans are released.
Cite, do not impersonate: Caivan Five Oaks (opens in a new tab), Caivan Oakville (opens in a new tab), caivan.com (opens in a new tab).
Ask to be notified when official Five Oaks Oakville pricing, floor plans, deposit information and launch details are published.